基本資訊


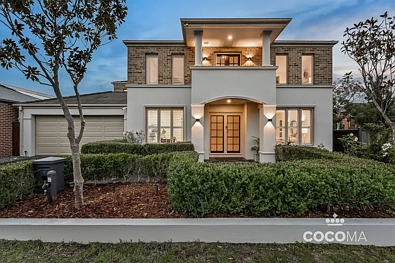
坐落于一个宽敞的624m²转角地块,这处豪华住宅提供了那种让人感觉像是长久家园的宏伟家庭生活。宽敞明亮且设计精美,这是一处为喜爱聚集、娱乐和享受私人空间的家庭设计的家园。
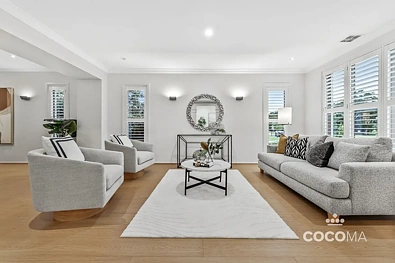
从你踏入的那一刻起,其规模就令人印象深刻。高天花板、光亮瓷砖地板、温暖的木饰面以及多个正式和非正式的生活区,共同创造了一个既优雅又舒适的家园。无论是举办庆祝活动、享用休闲晚餐,还是在其中一个燃气壁炉前放松,每个空间的设计都考虑到了舒适。
在家居中心,升级后的石材厨房为轻松娱乐做好了准备,配有花岗岩台面、优质电器、充足的储物空间和一个大型岛屿式布局,让厨师能时刻参与对话。从这里延伸出去,开放式的家庭和用餐区通过折叠门与户外娱乐区完美连接,那里巨大的露台式户外用餐区为聚会创造了壮观的场景。
住宿条件同样令人印象深刻。楼上,四间卧室均宽敞明亮,配有豪华地毯、私人独立卫浴和步入式衣帽间,让每个家庭成员都能享受到酒店式的奢华。主套房真正适合皇室居住,配有双步入式衣帽间、带SPA的大型独立卫浴、带燃气壁炉的私人休息区和通过折叠门通往大型封闭式东向露台的通道。这是一个壮观的私人避风港,非常适合宁静的早晨或平静的夜晚。
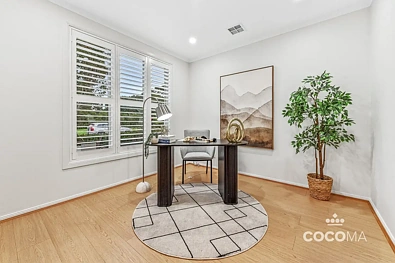
楼上还有一个带私人露台的私人休闲区,增加了另一个生活空间,非常适合青少年、客人,或是在繁忙的家庭生活中创造分隔空间。楼下,一个额外的房间提供了极大的灵活性,可作为第五间卧室、影音室或家庭办公室。
配备中央供暖和制冷、燃气壁炉、宏伟的规模和布局,为家庭生活的每个阶段提供空间,这是一处为下一章生活打造的家园。
物业亮点:
• 坐落于一个宽敞的624m²转角地块
• 宽敞的家庭住宅,规模宏伟
• 多个正式和非正式的生活区
• 高天花板、光亮瓷砖地板和木饰面
• 惊人的石材厨房,配有花岗岩台面和岛屿式布局
• 全屋配备优质电器和充足的储物空间
• 通过折叠门实现无缝室内外连接
• 巨大的露台式户外用餐区,非常适合娱乐
• 4间超大型卧室,均配有私人独立卫浴和步入式衣帽间
• 豪华主套房,配双WIRs、SPA独立卫浴和私人休闲区
• 主套房包括燃气壁炉和封闭式东向露台
• 上楼还有一个带私人露台的额外休闲区
• 灵活多用的楼下房间(第五间卧室、办公室或影音室)
• 燃气壁炉,增加舒适度和氛围
• 全屋配备中央供暖和制冷
• 双车库,提供充足的街道外停车位
• 位于备受青睐的Keysborough区域
• 靠近Haileybury College、公园、商店和交通
位于备受青睐的Keysborough区域,周围是包括Haileybury在内的优质学校选择,并且轻松可达公园、商店、交通和日常便利设施,这是一个难得的机会,可以拥有一处规模宏大、豪华且具有持久吸引力的家庭娱乐住宅。
如需了解更多Keysborough的房地产信息,请联系Coco Ma Real Estate TODAY!
注意:本广告中的所有细节均已尽最大努力核实其准确性;但本公司不保证其正确性。意向买家/租客应采取必要行动,以满意任何相关事宜。
9 Marriott Drive, Keysborough, VIC 3173
Grand Scale Luxury Made for Entertaining
Set on a generous 624m² corner block, this luxury residence delivers the kind of grand family living that instantly feels like a long-term home. Big, bright and beautifully spacious, this is a home designed for families who love to gather, entertain and enjoy their own space.
From the moment you step inside, the scale is impressive. High ceilings, glossy tiled floors, warm timber finishes and multiple formal and casual living zones create a home with both elegance and ease. Whether you’re hosting a celebration, enjoying a casual dinner or stretching out in front of one of the gas fireplaces, every space has been designed with comfort in mind.
At the centre of the home, the upgraded stone kitchen is ready for effortless entertaining, featuring granite benchtops, quality appliances, generous storage and a large island-style layout that keeps the cook connected to the conversation. Flowing from here, the open family and meals area connects beautifully via bi-fold doors to the outdoor entertaining area, where a huge decked alfresco creates a spectacular setting for getting together.
Accommodation is equally impressive. Upstairs, each of the four bedrooms is generously sized and features plush carpeting, its own private ensuite and a walk-in wardrobe, giving every family member a touch of hotel-style luxury. The master suite is truly fit for royalty, complete with two walk-in robes, a huge ensuite with spa, a private sitting area with gas log fire and access via bi-fold doors to a large, enclosed east-facing balcony. It’s a spectacular private escape, perfect for a quiet morning or a peaceful end to the day.
Also upstairs, a private retreat with its own balcony adds yet another living space, ideal for teenagers, guests or simply creating separation in a busy family home. Downstairs, an additional room offers excellent flexibility as a fifth bedroom, media room or home office.
With central heating and cooling, gas fireplaces, grand proportions and a layout that offers room for every stage of family life, this is a home built for the next chapter.
Property Highlights:
• Set on a generous 624m² corner block
• Expansive family home with grand proportions
• Multiple formal and casual living zones
• High ceilings, glossy tiled floors & timber finishes
• Stunning stone kitchen with granite benchtops & island layout
• Quality appliances and ample storage throughout
• Seamless indoor-outdoor flow via bi-fold doors
• Huge decked alfresco, ideal for entertaining
• 4 oversized bedrooms, all with private ensuites & walk-in robes
• Luxurious master suite with dual WIRs, spa ensuite & private retreat
• Master includes gas fireplace & enclosed east-facing balcony
• Additional upstairs retreat with its own balcony
• Flexible downstairs room (5th bedroom, office or media room)
• Gas fireplaces for added comfort and ambiance
• Central heating and cooling throughout
• Double carport with ample off-street parking
• Located in a prized Keysborough pocket
• Close to Haileybury College, parks, shops & transport
• Existing concrete slab with potential second driveway access (STCA)
• Ideal for additional parking, trailer, or caravan access
• Easy conversion to dual access layout (STCA)
Located in a prized Keysborough pocket surrounded by prestigious schooling options, including Haileybury, and within easy reach of parks, shops, transport and everyday conveniences, this is a rare opportunity to secure a substantial family entertainer with scale, luxury and lasting appeal.
For more Real Estate in Keysborough, contact Coco Ma Real Estate TODAY!
Note: Every care has been taken to verify the accuracy of the details in this advertisement; however, we cannot guarantee its correctness. Prospective purchasers/tenants are requested to take such action as is necessary to satisfy themselves with any pertinent matters.