


50 Rosehill Road, Lower Plenty, VIC 3093
基本資訊


Lower Plenty 4房 宁静3英亩私享 地标性设计工艺 室内外无缝过渡 高端厨房电器 悠然泳池庭院 CBD便捷近邻 Secluded Luxury, Masterful Design, Embraced By Nature
首次看房机会:2026年1月10日星期六。意向表达:截止至2026年2月10日星期二下午5点(除非在此之前售出)。一处宁静、近乎田园的氛围,只有约3英亩的地块(约)才能带来,增强了从你一转入蜿蜒的车道开始,穿过茂密的绿植,到达一处住所时,那种隐私感和宁静感便油然而生。这处住所将永恒的设计、自然之美和毫不费力的生活方式完美融合。一次精心考虑的更新,每一个细节都反映了精致的工艺,突显了这处80年代建筑师设计的杰作的魅力。高级的装修、空间、光线和纹理毫不费力地营造出优雅奢华和宁静精致的氛围。拉丝花岗岩、时尚的玻璃挡板和高级电器——包括电磁炉、热解烤箱和组合蒸汽机——全部包裹在光滑的缓闭橱柜中,为厨房提供的烹饪体验带来了实用的奢华。将形式与功能相结合,它是开放式生活/用餐区的焦点,由一个设置在阿尔卑斯石特色墙内的开放式壁炉锚定。两面的玻璃滑门滑开,确保室内和室外生活毫不费力地交织在一起,带来无与伦比的生活方式。一个自由形态的游泳池、泛光灯球场、用餐和休闲空间——配备木柴烤炉和Sonos音响——全部设置在美丽的景观花园中,提供精心策划的空间,用于娱乐、放松和全年享受。被用餐区俯瞰,透过落地窗欣赏到一座装饰性湖泊的美景,湖泊中充满了各种令人惊叹的植物,提供全年绿意和色彩点缀。周到的分区将主套房,包括一个更衣室和一个全瓷砖、石质完成的套内浴室,最终通往一个私人庭院。隐藏在其余卧室之外,这些卧室位于自己的翼楼内,配备一个带有按摩浴缸和花园景观的豪华石质浴室,它们共享一个宽敞的家庭生活区,增添了另一个宁静的空间来放松。一个定制的家庭办公室提供了一个高效的工作空间,而无需牺牲一个卧室。埃及石灰石地板、优质地毯、管道制冷气候控制、配备烘干柜的定洗衣房、Shugg窗户、警报系统、三相电源、恒温热水、三车位车库、带储物空间的棚屋、由湖泊供水的灌溉系统和广泛的花园照明,将实用性与现代风格相结合。平衡了隐秘和宁静与便利,这处豪华物业,距离CBD仅15公里,坐落 Lower Plenty 和 Bolton Street Villages 附近,靠近 Eltham 的中心,包括车站、私人高尔夫球场、公园和公立及私立学校。开放看房时需要出示照片身份证件。
50 Rosehill Road, Lower Plenty, VIC 3093
Secluded Luxury, Masterful Design, Embraced By Nature
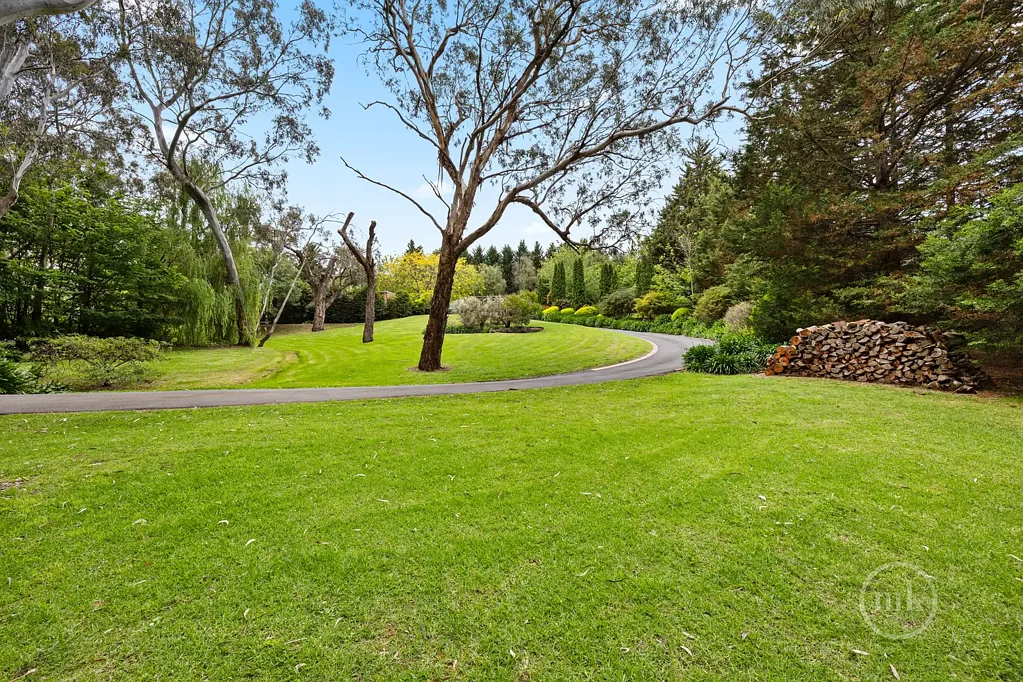
A tranquil, almost rural ambience that only a 3 acre allotment (approx.) can deliver enhances the feeling of privacy and calm that unfolds from the moment you turn into a gently winding driveway that leads through lush greenery to a residence where timeless design, natural beauty and effortless living come together in perfect harmony.
A carefully considered update, where every detail reflects refined craftsmanship, underscores the elegance of this 80s architect-designed showpiece. Premium finishes, space, light and texture effortlessly create an atmosphere of elegant luxury and calm sophistication.
Brushed granite, a sleek glass splashback and premium appliances — including an induction cooktop, pyrolytic oven and combi-steamer — all wrapped in glossy soft-close cabinetry, deliver practical luxury to the culinary experience offered by the kitchen.
Blending form with function, it is the focal point of an open-plan living/meals area anchored by an open fireplace set in a feature wall of artisan-crafted Alpine stone. Two walls of glass sliders glide back to ensure indoor and outdoor living are effortlessly interwoven to deliver a lifestyle without compromise.
A free-form pool, floodlit court, dining and lounging spaces — complete with a wood-fired pizza oven and Sonos sound — all set in beautifully landscaped gardens, offer beautifully curated spaces for entertaining, relaxation and year-round enjoyment.
Overlooked by the dining area and graced with an outlook through picture windows to an ornamental lake filled with a stunning array of plants offering year-round greenery and pops of colour.
Thoughtful zoning has the main suite, complete with a dressing room and a fully tiled, stone-finished ensuite, capped off by access to a private courtyard. Tucked away from the remaining bedrooms, which are set in their own wing and served by a luxurious stone bathroom with a spa bath and garden outlook, they share an expansive family living area that adds yet another serene space to unwind.
A fitted home office provides a productive workspace without sacrificing a bedroom.
Egyptian limestone flooring, quality carpets, ducted refrigerated climate control, a fitted laundry with a drying cabinet, Shugg windows, alarm, 3-phase power, temperature-controlled hot water, triple carport, shed with storage, irrigation system fed by lake and extensive garden lighting combine practicality with effortless style.
Balancing seclusion and tranquillity with convenience, this luxurious property, only 15km from the CBD, sits just minutes from Lower Plenty and Bolton Street Villages, the heart of Eltham including the station, private golf courses, parks and public and private schools.
PHOTO ID REQUIRED AT OPEN FOR INSPECTIONS