


6 Roseburn Court, Lower Plenty, VIC 3093
基本資訊


Lower Plenty 5房 植物园环绕 私享4011㎡阔地 Miele厨电奢配 室内泳池影院 主卧套间花园瞰景 双车库配工作区 Sophisticated Living In Premier Setting
出价意向:截止至5月19日星期二下午5点(除非在此之前售出)。请联系ROCCO MONTANARO安排私人看房。坐落于植物园环绕之中,占地约4011平方米(约),这栋令人惊叹的家庭住宅以其即刻显现的宏伟比例、豪华装修以及宏伟与舒适、尊贵与实用之间的巧妙平衡而著称,为Lower Plenty most exclusive area带来了高品质的豪华生活。
厨房已更新,引入了1200毫米的双烤箱炉灶、Miele洗碗机和集成的Liebherr冰箱及冰柜,所有这些都安装在石材台面下的缓冲关闭橱柜中。形式与功能无缝融合,它奠定了开放式生活的宏伟规模。采用斑点 Gum 地板,从地板到天花板的玻璃捕捉到修剪整齐的花园景色,而高挑的天花板和宽敞的比例营造出宏伟的氛围。
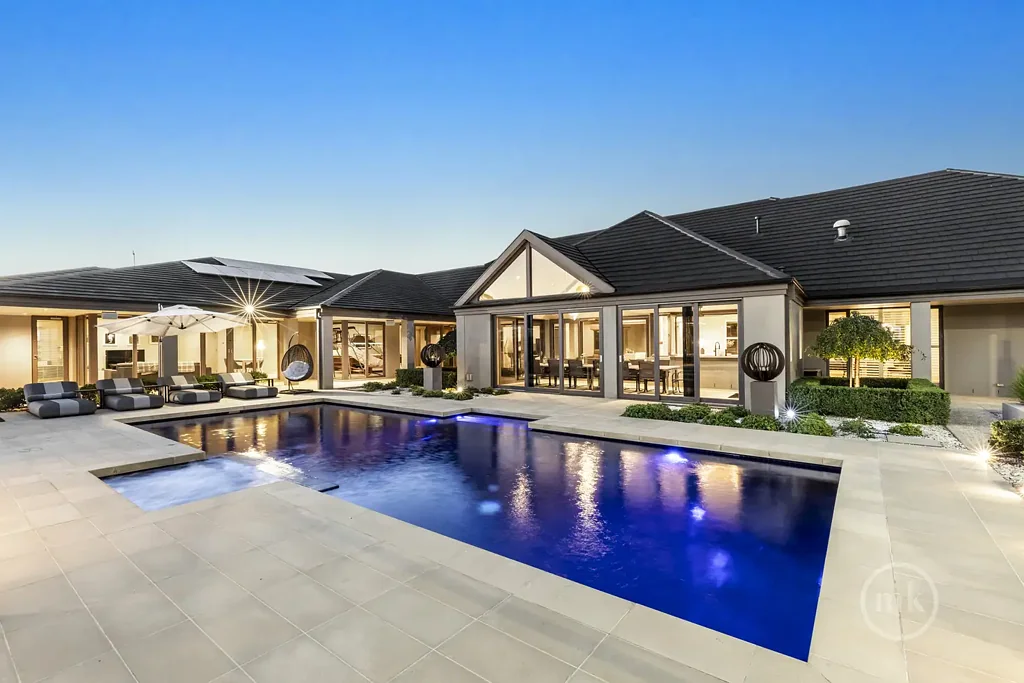
玻璃门消除了室内外的界限,打开后通往一个娱乐区,该区域混合了覆盖空间,包括带有烧烤(在抽油烟机下)的室外厨房、酒吧冷藏和Coonara燃气壁炉,以及设有无需修剪的草坪、照明网球场和壮观的加热游泳池和按摩浴缸的开放空间,由一个气候控制夏季小屋(目前用作健身房)提供服务。
更多的居住和娱乐选择包括精致的客厅和餐厅、带有湿吧的娱乐室/台球室和青少年休闲室,以及一个配备阶梯式地板和七把电动躺椅的完全配置的影院,随时准备您的豪华观影体验。住宿条件同样令人印象深刻。主套房是一个私人休闲区,设有宽敞的空间、双嵌入式步入式衣柜和一个配有奢侈深浴缸、超大淋浴间、双水槽和石材饰面的华丽套间。它直接通往花园,并享有远离其余四间卧室的宁静和私密性,这些卧室由两个豪华浴室服务。
带有花园景观的独立办公室为居家办公人士提供了高效的工作空间。位于房屋两端的远程双车库(均提供内部通道,其中一间设有配备工作区)配有存放船只、房车和工作车辆的安全空间。其他特点包括三个燃气壁炉、CCTV安全系统、花园照明、自动灌溉系统、水塔、从厨房到户外区域的售货窗口、带有嵌入式存储的大型洗衣房、广泛的太阳能阵列、管道真空吸尘器、设计师照明和管道制冷系统。****看房时需出示带照片的身份证***。
6 Roseburn Court, Lower Plenty, VIC 3093
Sophisticated Living In Premier Setting
PLEASE CONTACT ROCCO MONTANARO FOR YOUR PRIVATE INSPECTION
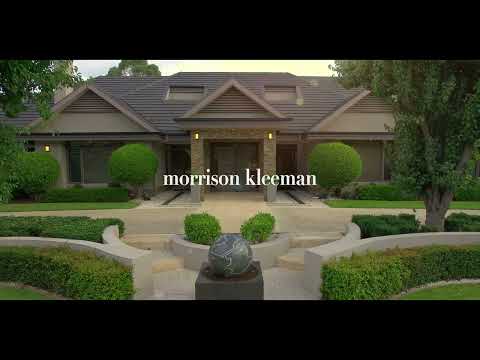
Set in botanical surrounds on a 4011m2 allotment (approx.), this stunning family residence, distinguished by its instantly impressive proportions, luxurious finishes, and inspired balance of grandeur with comfort, prestige, and practicality, delivers quality luxury living in Lower Plenty’s most exclusive pocket.
Designed for those who love to cook and entertain, the kitchen has been updated to introduce a 1200 mm dual-oven cooker, Miele dishwasher, and integrated, concealed Liebherr fridges and freezers, all set in soft-close cabinetry under stone bench tops.
Seamlessly blending form and function, it anchors open-plan living on a spectacular scale. Finished with Spotted Gum flooring, floor-to-ceiling glass captures views of the manicured gardens, while soaring ceilings and expansive proportions create an atmosphere of grandeur.
Glass doors dissolve the boundary between indoors and out, opening to an entertaining precinct that mixes covered spaces, including an outdoor kitchen with BBQ (under a range hood), bar refrigeration, and a Coonara gas log fire, with open spaces featuring no-mow turf, a floodlit tennis court, and a stunning heated pool and spa served by a climate-controlled summer house (currently used as a gym).
Further living and entertainment options include refined lounge and dining areas, a rumpus/billiards room with a wet bar, and a teen retreat, along with a fully fitted theatre room complete with stepped flooring and seven electric recliners, ready for your own Gold Class viewing.
Accommodation offerings are equally impressive. The main suite is a private retreat featuring generous dimensions, dual fitted walk-in robes, and a magnificent ensuite with an indulgently deep bath, oversized shower, dual vanities, and stone finishes. It enjoys direct access to the garden and the peace and privacy of thoughtful zoning away from the four remaining bedrooms, served by two luxury bathrooms.
A fitted office with a garden outlook provides a productive space for those working from home.
Remote double garages at either end of the house (both offering internal access, and one with a fitted workshop area) are complemented by secure space for the boat, caravan, and work vehicle.
Additional features include three gas fireplaces, CCTV security, garden lighting, an automated watering system, water tanks, a servery window from the kitchen to the alfresco area, a large laundry with fitted storage, an extensive solar array, ducted vacuum, designer lighting, and ducted refrigerated climate control.
****PHOTO ID REQUIRED AT OPEN FOR INSPECTIONS***