

50 Stonehill Drive, Maddingley, VIC 3340
ਮੁੱਖ ਜਾਣਕਾਰੀ


Maddingley 4ਬੈੱਡਰੂਮ House & Land Package in Maddingley, VIC 3340 | Price: $936,150
Price: $936,150
Land Size: 810 m
House Size: 326 m
Configuration: 4 Bedrooms | 2 Bathrooms | 2-Car Garage
This premium house and land package in Maddingley offers a rare opportunity to secure a spacious, modern family home on a substantial land allotment. Designed for comfortable living and entertaining, the home features expansive interiors, contemporary finishes, and a practical layout suited for growing families or investors.
With a large 810 m block and an impressive 326 m home, this package provides exceptional space both indoors and outdoors.
Property Features:
4 spacious bedrooms
2 modern bathrooms
Double garage with internal access
326 m of built-up area on an 810 m block
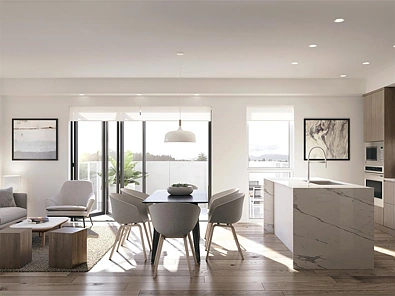
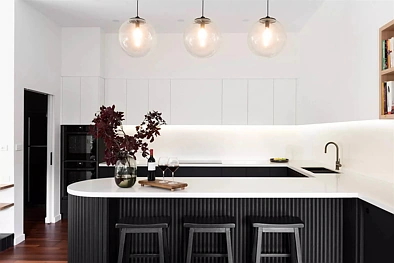
Open-plan kitchen, living, and dining areas
Multiple living zones ideal for families
Modern facade with quality internal finishes
Package Inclusions:
Tiles/laminate flooring in living areas
Double glazed windows
Developer guidelines and covenants included
LED tri-colour downlights throughout
Site costs included (subject to T&Cs)
Blinds throughout house excluding bathrooms
Ducted heating and cooling system - split system air-conditioner
2700mm ceiling height with 2340mm internal high doors
Double basin to ensuite with 1200x900 shower base
Floor-to-ceiling tiles to bathroom and ensuite including shower niches
40mm stone to kitchen and 20mm stone to bathrooms
Standard design homes include 7-star energy rating featuring solar panels, heat pump, R5 insulation batts to ceiling, R2.5 insulation to external walls, and double-glazed windows throughout
Location:
Maddingley is a growing residential suburb offering a relaxed lifestyle with convenient access to schools, shopping centres, parklands, and transport links, making it an ideal location for families and long-term investment.
Disclaimer:
Price is subject to change without notice and is based on standard specifications, land availability, and developer guidelines. Images and illustrations are for marketing purposes only and may depict upgrades not included in the standard package. All inclusions are subject to builder's terms, conditions, and final contract. Please contact us for full details, specifications, and availability.
