
12 Bedgebury Street, Mickleham, VIC 3064
基本資訊


Mickleham 4房 Carlisle 建造的家庭豪宅,带三车位车库、影音室和高级升级 Carlisle-Built Family Luxury with Triple Garage, Theatre Room & Premium Upgrades
Ray White Mickleham 荣幸推出 12 Bedgebury Street, Mickleham——一套卓越的 Carlisle 建造的家庭住宅,在备受追捧的 Woods Boulevard Estate 提供约 31 squares 的豪华生活空间。秉承品质、空间和生活方式的设计理念,这套装修精美的住宅展示了高级装修、多个生活区、卓越的户外娱乐空间以及一系列令人印象深刻的高端升级,使其成为成长型家庭和独具慧眼的买家的完美选择。
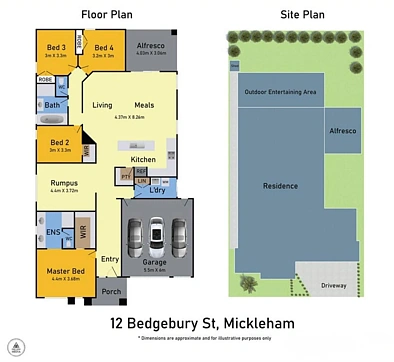
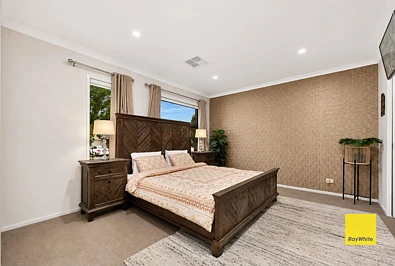
从您踏入家门的那一刻起,您就会感受到精心设计的平面布局,兼具空间感和私密性。宽敞的主卧室位于房屋前部,配有步入式衣帽间和独立卫浴,打造出完美的父母休憩之所。第四间卧室也配有步入式衣帽间,而其余两间卧室则配有嵌入式衣柜,所有卧室均由一间时尚的中央浴室和独立卫生间提供便利服务。
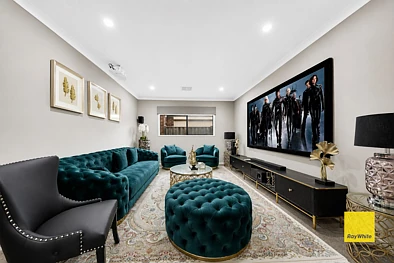
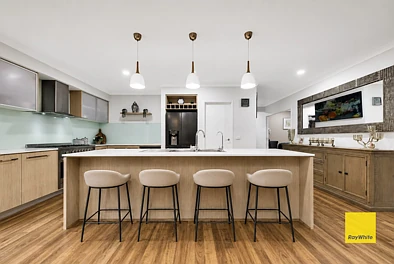
房屋的核心区域是宽敞的开放式厨房、用餐区和家庭区,辅以一个专属的家庭影音室,为全家人提供了多个享受生活的空间。设计师厨房配备石质台面、900毫米优质电器、洗碗机、宽敞的步入式储藏室和充足的储物空间,让日常生活和款待宾客轻松自如。
步出室外,您将发现一个真正的娱乐天堂。全铺甲板的带顶户外休闲区配有延伸的凉棚、遥控 Ziptrak 遮阳帘、加热条以及一个宽敞的户外区域,与精心打理的后院无缝连接——非常适合全年款待家人和朋友。
锦上添花的是三车位遥控车库,配有近期完工的环氧地坪,提供出色的储物空间、工作室潜力或多辆车的安全停车位。
整个住宅都采用了优质装修,包括全屋冷暖空调、时尚地板、优质韩国壁纸以及环绕物业的广泛混凝土铺设。凭借节能特色,包括太阳能电池板、全屋净水系统和近期安装的热水系统,这套住宅兼具舒适性和长期价值。
安全和安心也得到了充分保障,配有一套配备 8 个摄像头的全套闭路电视系统、报警系统和双车库遥控器。
物业特色:
• 约 31 squares 的 Carlisle 建造住宅
• 四间宽敞卧室,包括带步入式衣帽间和独立卫浴的主卧套房
• 第四间卧室带步入式衣帽间
• 另外两间卧室带嵌入式衣柜
• 两个独立生活区,包括一个专属家庭影音室
• 宽敞的开放式家庭和用餐区
• 配备石质台面的高级厨房
• 900毫米不锈钢电器、洗碗机和步入式储藏室
• 两间时尚浴室(主卧带独立卫浴)
• 全屋冷暖空调
• 全屋地板
• 全铺甲板的带顶户外休闲区,带延伸凉棚
• 遥控 Ziptrak 遮阳帘,带集成加热条
• 三车位遥控车库,带高级环氧地坪
• 全屋净水系统
• 近期安装的热水系统
• 太阳能电池板系统,提高能源效率
• 报警系统
• 带 8 个摄像头的闭路电视安保系统
• 全屋近期安装的优质韩国壁纸
• 前后花园均已完成景观美化
• 房屋周围广泛的混凝土铺设
• 双车库遥控器,增加便利性
地理位置优越,靠近当地学校、托儿设施、公园、购物中心、公共交通和主要道路,这套卓越的住宅在 Mickleham 最受欢迎的地区之一,提供了完整的家庭生活方式。
无论您是想升级住房、容纳成长中的家庭,还是寻求一项优质投资,12 Bedgebury Street, Mickleham 都提供了一个集奢华、实用和卓越价值于一体的绝佳机会。
请立即联系 Pardeep Kumar,电话 0430 143 202,安排您的看房。
所有看房均需出示带照片的身份证件。
如需尽职调查清单副本,请访问:
http://www.consumer.vic.gov.au/duediligencechecklist
免责声明:本文件仅为协助本物业营销而准备。尽管已尽一切努力确保所提供信息的准确性,但我们对任何错误或遗漏不承担任何责任。有意者应自行查询并在所有方面确认无误。
12 Bedgebury Street, Mickleham, VIC 3064
Carlisle-Built Family Luxury with Triple Garage, Theatre Room & Premium Upgrades
Ray White Mickleham proudly presents 12 Bedgebury Street, Mickleham-an exceptional Carlisle-built family residence offering approximately 31 squares of luxurious living in the highly sought-after Woods Boulevard Estate. Designed with quality, space, and lifestyle in mind, this beautifully appointed home showcases premium finishes, multiple living zones, outstanding outdoor entertaining, and an impressive list of high-end upgrades, making it the perfect choice for growing families and discerning buyers.
From the moment you step inside, you'll appreciate the thoughtfully designed floorplan that offers both space and privacy. The spacious master bedroom is positioned at the front of the home and features a walk-in robe and private ensuite, creating the perfect parents' retreat. The fourth bedroom also features a walk-in robe, while the remaining two bedrooms are fitted with built-in robes, all conveniently serviced by a stylish central bathroom and separate toilet.
At the heart of the home is the expansive open-plan kitchen, meals, and family area, complemented by a dedicated home theatre room, providing multiple living spaces for the whole family to enjoy. The designer kitchen is complete with stone benchtops, 900mm quality appliances, dishwasher, generous walk-in pantry, and ample storage, making everyday living and entertaining effortless.
Step outside and discover a true entertainer's paradise. The fully decked covered alfresco features an extended pergola, remote-controlled Ziptrak blinds, heater strips, and a spacious outdoor setting that seamlessly connects to the beautifully landscaped backyard-perfect for entertaining family and friends all year round.
Adding further appeal is the triple remote garage, featuring recently completed epoxy flooring, offering excellent storage, workshop potential, or secure parking for multiple vehicles.
Throughout the home you'll find quality finishes including refrigerated heating and cooling throughout, stylish floorboards, quality Korean wallpapers, and extensive concreting surrounding the property. With energy-efficient features including solar panels, a full-home water filtration system, and a recently installed hot water system, this home delivers both comfort and long-term value.
Security and peace of mind are also well catered for with a fully equipped CCTV system featuring 8 cameras, alarm system, and double garage remotes.
Property Features:
• Carlisle-built home of approximately 31 squares
• Four spacious bedrooms, including a master suite with walk-in robe and private ensuite
• Fourth bedroom with walk-in robe
• Two additional bedrooms with built-in robes
• Two separate living zones including a dedicated home theatre
• Spacious open-plan family and meals area
• Premium kitchen with stone benchtops
• 900mm stainless steel appliances, dishwasher & walk-in pantry
• Two stylish bathrooms (ensuite to master)
• Refrigerated heating and cooling throughout
• Floorboards throughout the home
• Fully decked covered alfresco with extended pergola
• Remote-controlled Ziptrak blinds with integrated heater strips
• Triple remote garage with premium epoxy flooring
• Full-home water filtration system
• Recently installed hot water system
• Solar panel system for improved energy efficiency
• Alarm system
• CCTV security system with 8 cameras
• Recently installed quality Korean wallpaper throughout
• Fully landscaped front and rear gardens
• Extensive concreting around the home
• Double garage remotes for added convenience
Perfectly positioned close to local schools, childcare facilities, parklands, shopping centres, public transport, and major road access, this outstanding residence offers the complete family lifestyle in one of Mickleham's most desirable locations.
Whether you're looking to upsize, accommodate a growing family, or secure a premium investment, 12 Bedgebury Street, Mickleham presents an outstanding opportunity that combines luxury, practicality, and exceptional value.
Contact Pardeep Kumar on 0430 143 202 today to arrange your inspection.
Photo ID required for all inspections.
For a copy of the Due Diligence Checklist, visit:
http://www.consumer.vic.gov.au/duediligencechecklist
DISCLAIMER: This document has been prepared solely to assist in the marketing of this property. While every care has been taken to ensure the information provided is accurate, we accept no responsibility for any errors or omissions. Interested parties should make their own enquiries and satisfy themselves in all respects.