19 Nitraria Street, Mickleham, VIC 3064
基本資訊


Mickleham 5房 宏伟的 Metricon 家庭住宅,拥有卓越空间和多功能性 Grand Metricon Family Living with Exceptional Space & Versatility
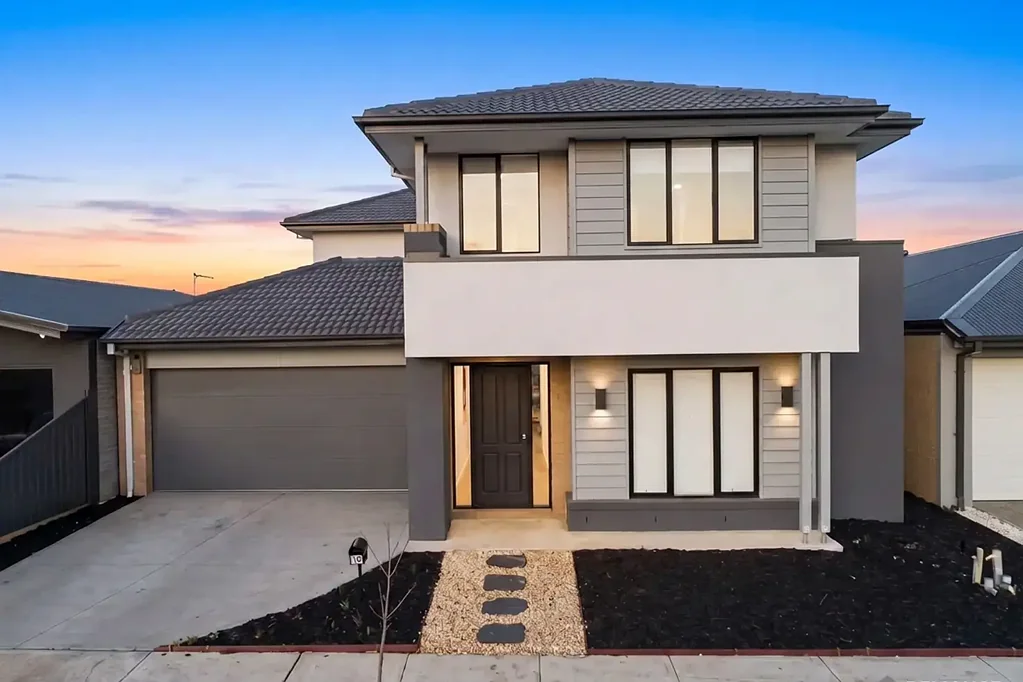
Karan & Reliance Real Estate 欢迎您来到位于 Mickleham 的 19 Nitraria Street – 一栋宽敞的 Metricon 建造住宅,融合了令人印象深刻的比例、多功能住宿和两层楼精心分隔的起居空间。
该住宅基于 Metricon 的 Bentleigh 42 设计,采用现代 Alpine 外观,房屋屋顶下总面积约为 42.5 平方,是成长型、大型或多代同堂家庭的绝佳选择。
底楼设有一间多功能卧室 5 / 书房,为客人、大家庭或居家办公提供了理想选择。独立的正式客厅增加了私密性,而房屋后部则通向一个宽敞的家庭、用餐和厨房区域,旨在将每个人聚集在一起。
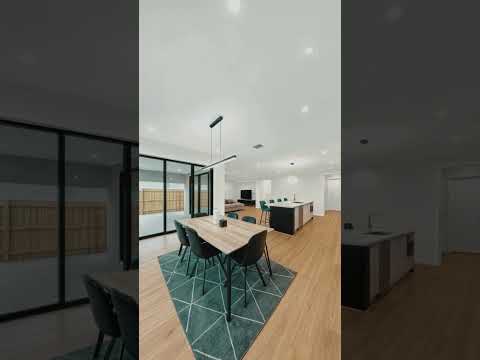
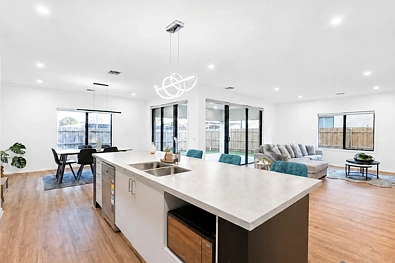
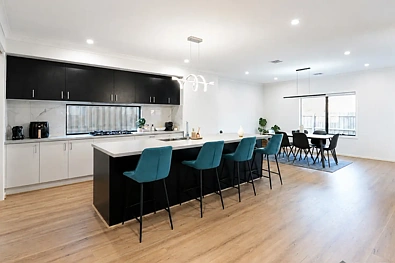
厨房是核心区域,比例宽敞,配有大型中岛台、充足的橱柜和步入式储藏室。相邻的起居和用餐区直接通向带顶棚的户外房间,为全年娱乐创造了绝佳场所。
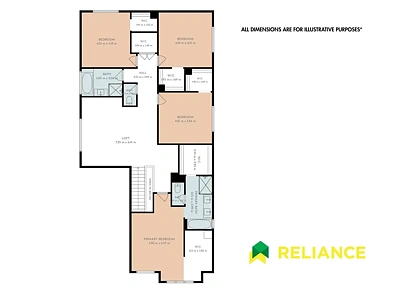
楼上,四间宽敞的卧室辅以一个宽敞的休闲/娱乐区。令人印象深刻的主卧套房提供了一个带独立休憩区、大型步入式衣帽间和套间浴室的私人休憩之所,而其余卧室则受益于步入式衣帽间储物空间和方便通往家庭浴室的便利。
物业亮点
* 5 卧室布局,包括底楼的卧室 5 / 书房
* Metricon Bentleigh 42 设计,带 Alpine 外观
* 屋顶下总面积约 42.5 平方
* 主卧套房带独立休憩区、WIR 和套间浴室
* 楼上卧室均有步入式衣帽间储物空间
* 多个起居区,包括正式客厅、家庭区和楼上休闲/娱乐区
* 宽敞厨房,带大型中岛台和步入式储藏室
* 带顶棚的户外娱乐室
* 家庭浴室以及额外的化妆间/卫生间设施
* 独立洗衣房
* 带内部通道的双车库
* 图纸所示双层玻璃窗
* 管道供暖和蒸发冷却设施
19 Nitraria Street 提供卓越的住宿,同时避免了超大地块的维护需求,提供了现代家庭所追求的空间、分隔和灵活性。
这不仅仅是一个家——它是一个拥有无限可能的生活方式机会。
📞 欲了解更多信息或预约看房,请联系:
Karan Arya (Kay) – 0499 799 889
🔹 看房需出示带照片的身份证明。
🔹 尽职调查清单:
https://www.consumer.vic.gov.au/housing/buying-and-selling-property/checklists/due-diligence
免责声明:所有标示尺寸均为近似值。所提供信息仅供一般参考,不构成卖方或代理的任何陈述。
19 Nitraria Street, Mickleham, VIC 3064
Grand Metricon Family Living with Exceptional Space & Versatility
Karan & Reliance Real Estate welcome you to 19 Nitraria Street, Mickleham – a substantial Metricon-built residence combining impressive proportions, versatile accommodation and thoughtfully separated living spaces across two levels.
Based on Metricon's Bentleigh 42 design with the contemporary Alpine façade, the home spans approximately 42.5 squares under roof, making it an outstanding choice for growing, large or multigenerational families.
The ground floor begins with a versatile Bedroom 5 / Study, providing an ideal option for guests, extended family or working from home. A separate formal living room adds privacy, while the rear of the home opens into an expansive family, dining and kitchen zone designed to bring everyone together.
At its heart, the generously proportioned kitchen features a large island bench, extensive cabinetry and walk-in pantry. The adjoining living and dining areas flow directly to the covered outdoor room, creating an excellent setting for year-round entertaining.
Upstairs, four generous bedrooms are complemented by a spacious leisure/rumpus area. The impressive master suite provides a private sanctuary with its own retreat, large walk-in robe and ensuite, while the remaining bedrooms benefit from walk-in robe storage and convenient access to the family bathroom.
Property Highlights
* 5-bedroom configuration, including ground-floor Bedroom 5 / Study
* Metricon Bentleigh 42 design with Alpine façade
* Approx. 42.5 squares total under roof
* Master suite with private retreat, WIR and ensuite
* Walk-in robe storage to upstairs bedrooms
* Multiple living zones including formal living, family area and upstairs leisure/rumpus
* Spacious kitchen with large island bench and walk-in pantry
* Covered outdoor entertaining room
* Family bathroom plus additional powder/WC facilities
* Separate laundry
* Double garage with internal access
* Double-glazed windows shown on the plans
* Ducted heating and evaporative cooling provisions
Offering exceptional accommodation without the maintenance demands of an oversized block, 19 Nitraria Street delivers the space, separation and flexibility modern families are searching for.
This is more than a home - it's a lifestyle opportunity with endless possibilities.
📞 For More Information or to book an inspection, contact:
Karan Arya (Kay) – 0499 799 889
🔹 Photo ID is required for property inspections.
🔹 Due Diligence Checklist:
https://www.consumer.vic.gov.au/housing/buying-and-selling-property/checklists/due-diligence
DISCLAIMER: All stated dimensions are approximate. Information provided is for general purposes only and does not constitute any representation by the vendor or agent.