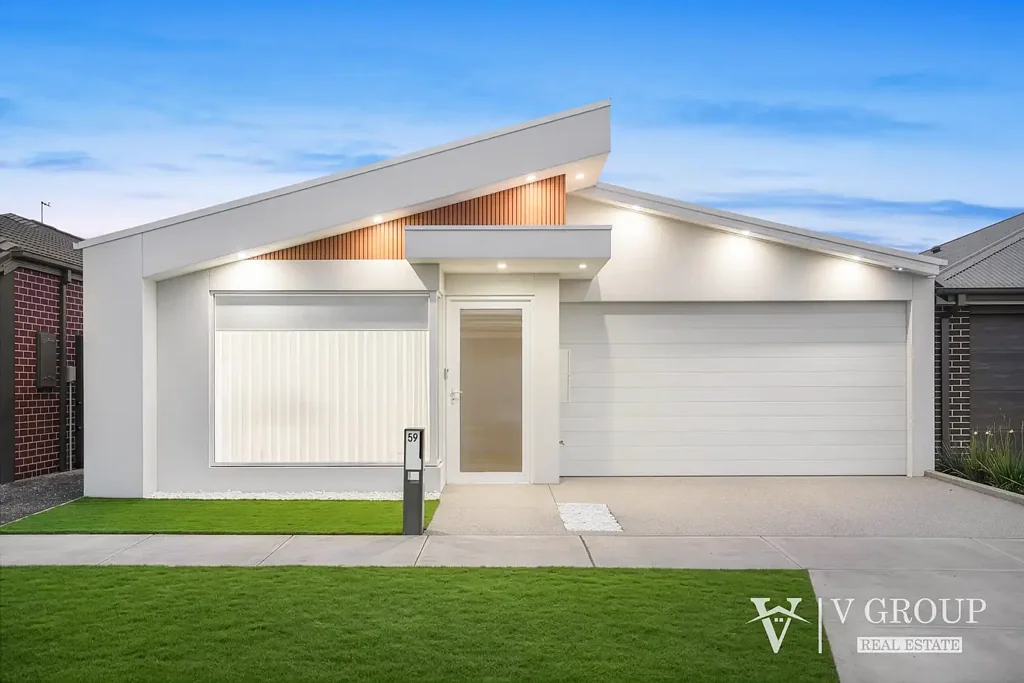


59 Honeypot Circuit, Mickleham, VIC 3064
基本資訊


Mickleham 4房 全新豪华住宅,配备高级现代装修! Brand New Luxury Residence with Premium Modern Finishes !
V Group Real Estate 隆重推出这套卓越的全新四卧室、三浴室住宅,精心设计,旨在提供现代奢华、舒适和轻松的家庭生活。
从您抵达的那一刻起,引人注目的露骨骨料车道和现代立面便为内部的卓越品质奠定了基调。安全的对讲门铃系统和防盗警报器让您安心无忧,而令人印象深刻的高天花板入口则营造出宏伟而温馨的第一印象。
住宅的核心是布置精美的厨房,配有优雅的吊灯、洗碗机、步入式储藏室和台下金色水槽。它兼具时尚与功能性,与开放式起居和用餐区无缝连接。起居空间通过时尚的 LED 隔板和特色壁炉得到提升,营造出温馨而精致的氛围。
住宿包括四间宽敞的卧室,主卧套房提供真正的休憩之所。主卧室配有薄纱窗帘、地板,以及带金色水龙头、LED 壁龛、双台盆、LED 镜子和带顶置花洒的华丽双淋浴间的豪华套间浴室。
位于住宅后部的第二间套间浴室增添了非凡的便利性,配有落地瓷砖、双淋浴间、LED 镜子和高级金色水龙头,非常适合客人或大家庭使用。
中央浴室延续了高端装修风格,配有落地瓷砖、LED 镜子、金色水龙头和双淋浴间,使整个住宅保持一致的奢华感。
其他特色包括设计精良的洗衣房,配有充足的储物空间;Mitsubishi 分区式冷暖空调,提供个性化舒适体验;以及主要起居区铺设的地板。住宅内(湿区除外)均安装了百叶窗,主卧室和起居区配有优雅的薄纱窗帘。
户外生活同样令人印象深刻,配有混凝土侧通道、全混凝土后院和低维护人造草坪,完美平衡了实用性与风格。
其他特色包括:
• 四间宽敞卧室,三间浴室
• 高天花板入口,营造宏伟感
• 防盗警报系统和对讲门铃
• 带豪华装修和双淋浴间的主卧套间
• 带落地瓷砖和高级配件的第二间套间
• 带全高瓷砖和 LED 镜子的中央浴室
• 带步入式储藏室和金色台下水槽的设计师厨房
• 起居区配有 LED 隔板照明和特色壁炉
• Mitsubishi 分区式冷暖空调
• 主要起居区铺设地板
• 主卧和起居区配有薄纱窗帘
• 全屋百叶窗(湿区除外)
• 带储物空间的洗衣房
• 混凝土侧通道和全混凝土后院
• 低维护人造草坪,适合户外生活
• 露骨骨料车道
这套华丽的住宅融合了现代优雅、智能设计和高级装修,为寻求全新住宅中奢华与便利的家庭提供了绝佳的生活机会。
强烈建议您前来参观——这套非凡的住宅一定会给您留下深刻印象。
立即联系 V Group Real Estate 安排您的看房。
Inas Sora - 0468 944 441
Karam Virk - 0430 122 630
买家应自行查询并参考 Consumer Affairs 提供的尽职调查清单。
点击链接获取 Consumer Affairs 的尽职调查清单表格副本。
http://www.consumer.vic.gov.au/duediligencechecklist
免责声明:所有标明的尺寸仅为近似值。所提供的详细信息、平面图和照片仅供一般参考,不构成卖方或代理商的任何陈述。
本文件仅为协助本物业的营销而准备。我们已尽力确保其中包含的信息正确无误,但我们不对任何不准确之处负责。因此,所有感兴趣的各方应自行查询以核实信息。
*请注意:任何显示的开放时间在发布时是准确的,但可能随时更改。我们建议在前往之前查看房源信息,以确认开放时间是否仍然有效。
59 Honeypot Circuit, Mickleham, VIC 3064
Brand New Luxury Residence with Premium Modern Finishes !
V Group Real Estate proudly presents this exceptional brand-new four-bedroom, three-bathroom home, thoughtfully designed to deliver contemporary luxury, comfort, and effortless family living.
From the moment you arrive, the striking exposed aggregate driveway and modern façade set the tone for the quality within. A secure intercom doorbell system and security alarm provide peace of mind, while the impressive high-ceiling entrance creates a grand and welcoming first impression.
The heart of the home is the beautifully appointed kitchen, featuring elegant pendant lighting, dishwasher, walk-in pantry, and an undermount golden sink. Designed for both style and functionality, it seamlessly connects to the open-plan living and dining areas. The living space is enhanced with a stylish LED bulkhead and feature fireplace, creating a warm and sophisticated atmosphere.
Accommodation includes four spacious bedrooms, with the master suite offering a true retreat. The master bedroom features sheer curtains, floorboards, and a luxurious ensuite complete with golden tapware, LED niches, twin vanity, LED mirror, and a stunning twin shower with an overhead ceiling shower.
A second ensuite located at the rear of the home adds exceptional convenience, featuring floor-to-ceiling tiles, twin shower, LED mirror, and premium golden tapware, ideal for guests or extended family.
The central bathroom continues the high-end finishes with floor-to-ceiling tiles, LED mirror, golden tapware, and a twin shower, maintaining a consistent sense of luxury throughout the home.
Additional features include a well-designed laundry with ample storage, Mitsubishi refrigerated heating and cooling with zoning for personalised comfort, and floorboard flooring throughout the main living areas. The home is fitted with blinds throughout (excluding wet areas) and elegant sheer curtains in the master bedroom and living area.
Outdoor living is equally impressive, with concrete side access, a fully concreted backyard, and low-maintenance artificial grass, providing the perfect balance of practicality and style.
Additional features include:
• Four spacious bedrooms, three bathrooms
• High ceiling entrance for a grand feel
• Security alarm system and intercom doorbell
• Master ensuite with luxury finishes and twin shower
• Second ensuite with floor-to-ceiling tiles and premium fittings
• Central bathroom with full-height tiling and LED mirror
• Designer kitchen with walk-in pantry and golden undermount sink
• LED bulkhead lighting and feature fireplace in living area
• Mitsubishi refrigerated heating and cooling with zoning
• Floorboards throughout main living areas
• Sheer curtains in master and living areas
• Blinds throughout (excluding wet areas)
• Laundry with storage
• Concrete side access and fully concreted backyard
• Artificial grass for low-maintenance outdoor living
• Exposed aggregate driveway
Blending modern elegance, intelligent design, and premium finishes, this stunning residence delivers an outstanding lifestyle opportunity for families seeking luxury and convenience in a brand-new home.
Inspection is highly recommended - this remarkable home is sure to impress.
Contact V Group Real Estate today to arrange your inspection.
Inas Sora - 0468 944 441
Karam Virk - 0430 122 630
Purchasers Should Make their own enquiries and refer to the diligence checklist provided by Consumer Affairs.
Click on the link for a copy of the due diligence check-list form Consumer Affairs.
http://www.consumer.vic.gov.au/duediligencechecklist
DISCLAIMER: All stated dimensions are approximate only. Particulars, floorplan & photos given are for general information only and do not constitute any representation on the part of the vendor or agent.
This document has been prepared solely to assist in the marketing of this property. We have taken great care to ensure that the information contained herein is correct, but we cannot be held responsible for any inaccuracies. Therefore, all interested parties should make their own inquiries to verify information.
*Please note: Any open times displayed are current at the time of publishing but may change at any time. We recommend checking the listing prior to attending to confirm if the open home information is still current..