


15 Red Hill Road, Monbulk, VIC 3793
基本資訊


Monbulk 4房 建筑风格、日出美景和宽敞的棚屋空间 Architectural Style, Sunrise Views and Serious Shed Space
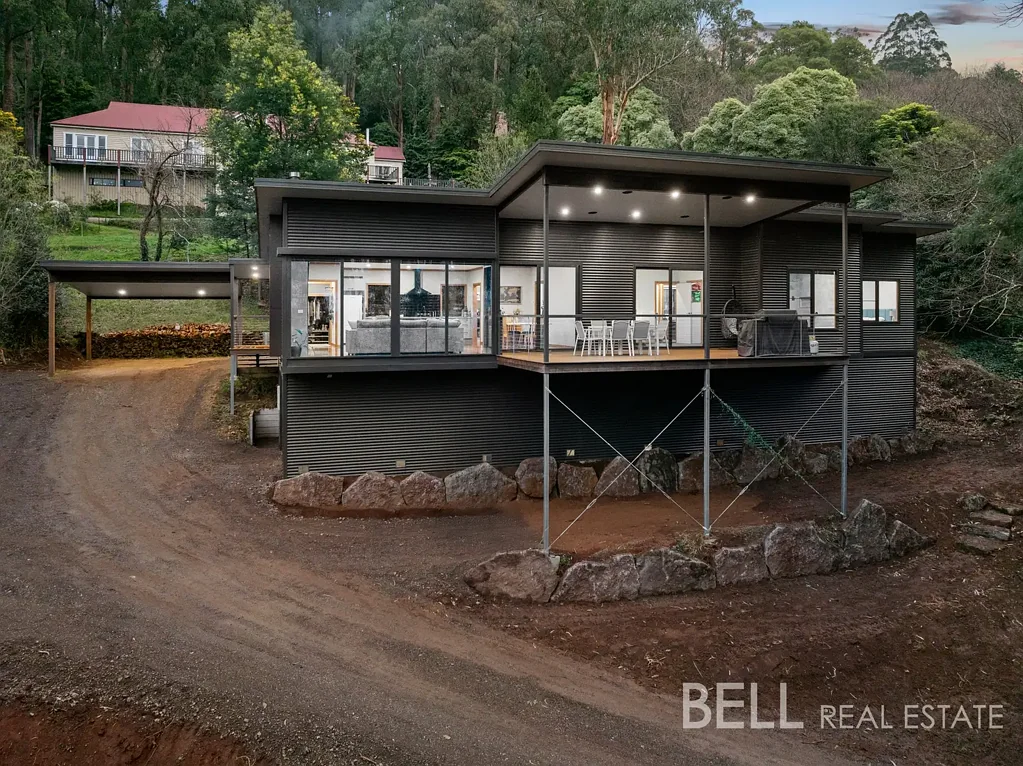
坐落在树木之间,可欣赏 Warburton Ranges 壮丽的东向美景,这栋定制的四卧室住宅让清晨变得值得起床。看着第一缕阳光穿透风景,手持咖啡,耳畔鸟鸣,然后房子轻松切换到家庭模式。建筑设计精巧,富含澳大利亚硬木,它将自然的温暖、现代的舒适以及一个非凡的屋下工作室融为一体,将居家办公——或存放所有你能想象到的工具和玩具——提升到新的水平。
住宅采用引人注目的 Colorbond 外观,在绿树成荫的 Monbulk 环境中显得格外舒适。室内,澳大利亚硬木为开放式生活区带来质感和特色,其中 spotted gum 地板闪闪发光,内置燃木壁炉带来噼啪作响的冬季温暖,落地窗框住窗外美景。集成扬声器让音乐随心情而动,分区管道供暖和空调则让每个角落四季舒适宜人。
石材厨房既美观又极具社交性,配有带早餐吧座位的瀑布式岛台、豪华的 900mm Falcon 炉灶和步入式储藏室。这是一个周日早晨制作煎饼、朋友们手持酒杯欢聚、晚餐结束后仍能畅聊的空间。
宽敞的开口将生活区延伸至一个令人印象深刻的朝东娱乐露台,露台上方有超高屋顶遮蔽,可捕捉凉爽的夏日微风。内置照明和独立分区扬声器使其同样适合下班后的放松和与朋友们的热闹夜晚——室内外可播放不同的音乐,因为并非每个人都喜欢相同的播放列表。
住宿区位于走廊旁,四间卧室共用一间豪华浴室。主卧室设有套间浴室、步入式衣柜和露台通道。两间浴室均铺设全瓷砖,配有深浸浴缸、花洒淋浴和定制的 ironbark 台面洗手盆。
后方,一个专用的火坑区创造了另一个在星空下聚会的诱人场所。Corten 钢边缘为景观设计带来了精致的建筑感,而宽敞的草坪和户外空间则为儿童和宠物提供了充足的活动空间。
接下来是专业人士、企业主和认真爱好者的难以抗拒的特色:一个巨大的带电屋下工作室,尺寸约为 8m x 20m,配备三相电源。稍加想象,这个区域也可以改造成额外的生活空间 (STCA)。
再加上大量的路外停车位、一个双车棚和一个露台下车棚,这处房产专为那些需要家与他们一样努力工作的人而设计。
独特、精美且功能异常多样,这是围绕乐趣和目的而设计的山居生活。这是一个有灵魂、有内涵且有更多发展空间的家。
概览:
• 定制、建筑设计的四卧室两浴室住宅,占地约 2652 平方米。
• 地势较高,可欣赏 Warburton Ranges 的美丽东向景色
• 坐落在美丽的 Dandenong Ranges 东北坡的僻静小路上,与 Monbulk 和 Olinda 接壤
• 难忘的日出透过周围的树木洒下
• 引人注目的 Colorbond 外观
• 整个住宅广泛使用澳大利亚硬木,包括实心 ironbark 前门、Vic ash 饰边和 spotted gum 地板
• 带储物空间的泥房式入口
• 带内置燃木壁炉的开放式客厅和餐厅
• 带 WiFi 操作的集成室内环绕音响系统
• 石材厨房,配有瀑布式岛台、900mm Falcon 炉灶、洗碗机、软关闭抽屉、步入式储藏室和早餐吧
• 带内置照明和独立分区户外扬声器的带顶朝东露台
• 四间带衣柜的卧室,两间全瓷砖浴室,配有花洒淋浴和浸泡浴缸
• 主卧带套间浴室,配有隐私百叶窗和步入式衣柜
• 分区管道供暖和空调
• 全屋双层玻璃窗
• 景观火坑区,适合轻松的户外聚会,另有鸡舍
• 现代 Corten 钢花园边缘
• 化妆间
• 巨大的带电屋下工作室,尺寸约为 8m x 20m,配备三相电源
• 是专业人士、家庭企业、储物或爱好者的绝佳选择
• 带照明的双车棚、单车棚以及充足的路外停车位,可停放车辆、拖车和设备
免责声明:所提供的所有信息均来自我们认为准确的来源,但是,我们无法保证信息的准确性,并且对任何错误或遗漏(包括但不限于房产的土地面积、平面图和尺寸、建筑年代和状况)不承担任何责任。有意者应自行查询并获取自己的法律建议。
15 Red Hill Road, Monbulk, VIC 3793
Architectural Style, Sunrise Views and Serious Shed Space
Elevated among the trees to capture gorgeous easterly views towards the Warburton Ranges, this bespoke four-bedroom home makes mornings feel like something worth getting out of bed for. Watch the first light filter through the landscape, coffee in hand and birdsong in the air, before the house shifts effortlessly into family mode. Architecturally designed and rich in Australian hardwood, it combines natural warmth, contemporary comfort and an extraordinary under-house workshop that takes working from home - or storing every tool and toy imaginable - to another level.
Wrapped in a striking Colorbond exterior, the home feels entirely at ease in its leafy Monbulk setting. Inside, Australian hardwood timbers bring texture and character to the open-plan living zone, where spotted gum floors gleam, a built-in wood fire promises crackling winter warmth and floor skimming windows frame the landscape. Integrated speakers allow the soundtrack to follow the mood, while zoned ducted heating and air conditioning keep every corner comfortable throughout the seasons.
The stone kitchen is both beautiful and brilliantly social, featuring a waterfall island bench with breakfast-bar seating, luxe 900mm Falcon cooker and walk-in pantry. It is the kind of space where pancakes are flipped on Sunday mornings, friends gather with a glass in hand and conversations continue long after dinner is done.
Wide openings extend the living area onto an impressive east-facing entertaining deck, sheltered beneath an over-height roof that captures cool summer breezes. Built-in lighting and separately zoned speakers make it equally suited to after work wind downs and lively nights with friends - complete with different music playing inside and out, because not everyone shares the same playlist.
Accommodation is housed off a hallway with four bedrooms serviced by a decadent bathroom. The main bedroom features an ensuite, walk-in robe and deck access. Both bathrooms are fully tiled and feature deep soak baths, rain showers and custom ironbark topped vanities.
At the rear, a dedicated fire-pit area creates another inviting place to gather beneath the stars. Corten steel edging brings a polished architectural touch to the landscaping, while generous lawn and outdoor space gives children and pets plenty of room to roam.
Then comes the feature tradies, business owners and serious hobbyists will struggle to resist: an enormous powered under-house workshop measuring approximately 8m x 20m with 3-phase power. With a little imagination, this area could also be converted into an extra living space (STCA).
Add masses of off-street parking, a double carport, and under deck carport and this is a property designed for people who need their home to work just as hard as they do.
Distinctive, beautifully crafted and exceptionally versatile, this is hills living designed around both pleasure and purpose. It is a home with soul, substance and room to do much more.
At a Glance:
• Bespoke, architecturally designed four-bedroom, two-bathroom home on 2652m2 approx
• Elevated position capturing beautiful easterly views to the Warburton Ranges
• Situated in quiet cul de sac on the Northeastern slopes of the beautiful Dandenong Ranges bordering Monbulk and Olinda
• Memorable sunrises filtering through the surrounding trees
• Striking Colorbond exterior
• Extensive use of Australian hardwood timbers throughout including solid ironbark front door, Vic ash trims and spotted gum floors
• Mud room style entrance with storage
• Open-plan living and dining with built-in wood fire
• Integrated indoor surround sound system with WiFI operation
• Stone kitchen with waterfall island bench, 900mm Falcon cooker, dishwasher, soft close drawers, walk-in pantry and breakfast bar
• Covered east-facing deck with built-in lighting and separately zoned outdoor speakers
• Four robed bedrooms, two fully tiled bathrooms with rain showers and soaker tubs
• Main with ensuite featuring privacy blinds plus walk in robe
• Zoned ducted heating and air conditioning
• Double glazed windows throughout
• Landscaped fire-pit area for relaxed outdoor gatherings plus a chicken coop
• Contemporary Corten steel garden edging
• Powder room
• Massive powered under-house workshop measuring approximately 8m x 20m with 3-phase power
• Outstanding option for tradies, home businesses, storage or hobbies
• Double carport with lights, single carport plus extensive off-street parking for vehicles, trailers and equipment
Disclaimer: All information provided has been obtained from sources we believe to be accurate, however, we cannot guarantee the information is accurate and we accept no liability for any errors or omissions (including but not limited to a property's land size, floor plans and size, building age and condition) Interested parties should make their own enquiries and obtain their own legal advice.
