

基本資訊


Moonee Ponds Mix zone对面 534平米地块 5套豪华联排 朝北阳台 地面停车位 终极便利生活 An Unmatched Development Opportunity!
位于Mix zone对面,靠近Puckle Street、Woolworths、咖啡馆和公共交通(有轨电车、巴士、火车),为未来居民提供终极便利。距离墨尔本市中心仅约6公里,非常适合寻求便捷城市接入的人士。该区域步行评分为98/100,极具步行友好性,进一步提升了其吸引力。
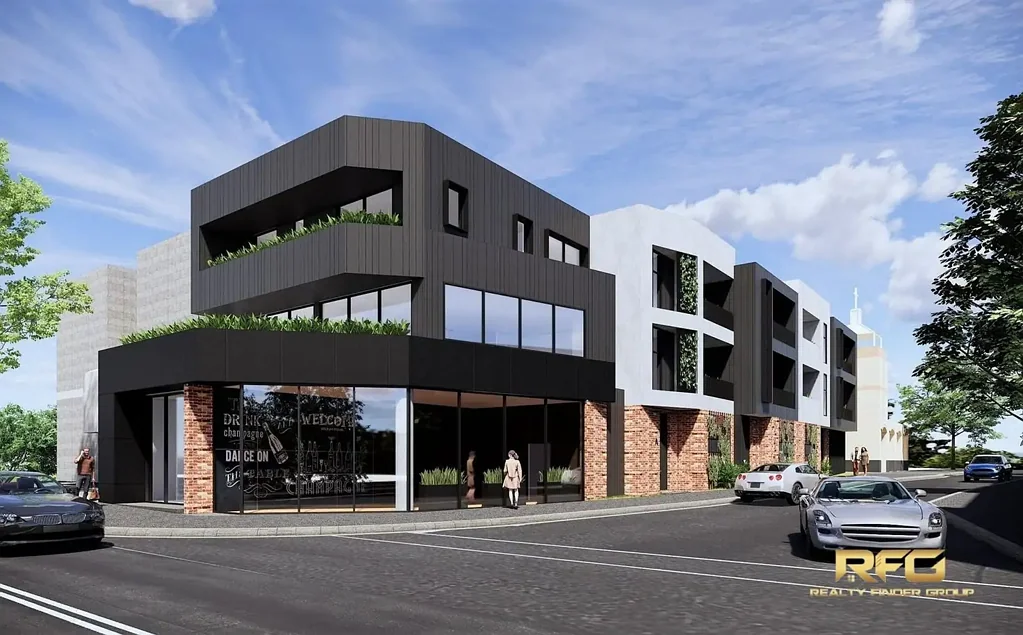
- 规划许可已获批:该物业已获得建造5套大型豪华联排别墅和一个街角商店的规划许可。
- 规模与布局:开发地块面积约为534平方米,包含5套联排别墅,每套面积从22至32平米不等。拟议设计确保现代生活空间,带有朝北阳台,提供充足的自然光线。
- 停车位:每套联排别墅均配备地面层停车位,无需地下室或半地下室。
- 高需求:鉴于其位置和设计,这些联排别墅预计在建设和建成后都将非常抢手。豪华特色与便捷性的结合可能会吸引高端买家。
- 高品质工艺:该方案承诺高标准施工,确保为未来市场提供优质产品。
- 土地面积:534平方米(约)
- 后边界:41.9米(约)
- 侧边界:14.8米(约)
- 拟议开发:5套豪华联排别墅,均临街,以及Shop。
- 联排别墅面积:每套面积从22至32平米不等。
- 停车位:地面层停车位(无地下室)。
- 阳台:所有联排别墅均设有朝北阳台。
这是一个在热门地段获取物业的罕见机会,所有许可和设计均已就绪,可立即开始。如果您正在寻找高回报且需求有保障的项目,这可能就是您理想的下一步选择。
注:本广告中的所有细节均已尽最大努力核实其准确性,但我们无法保证其正确性。潜在客户应采取必要行动,以确认所有相关事宜。
315 Ascot Vale Rd, Moonee Ponds, VIC 3039
An Unmatched Development Opportunity!
Prime Location
- Unmatched Accessibility: Positioned across from Mix zone and close to key amenities such as Puckle Street, Woolworths, cafes, and public transport (tram, bus, train), offering the ultimate convenience for future residents.
- Proximity to CBD: Only 6 km (approx.) from Melbourne's CBD, making it ideal for those seeking easy access to the city.
- Walkability: With a 98/100 walk score, the area is incredibly pedestrian-friendly, further enhancing its desirability.
Development Potential
- Planning Permit Approved: The property comes with an approved permit for the construction of 5 large luxury townhouses, and a corner shop
- Size and Layout: The development site spans 534 sqm (approx.) with 5 townhouses ranging from 22 to 32 squares each. The proposed design ensures modern living spaces with north-facing balconies, offering abundant natural light.
- Parking: Each townhouse includes ground-level parking, eliminating the need for basements or semi-basements.
Investment Appeal
- High Demand: Given its location and design, these townhouses are expected to be highly sought after both during and after construction. The combination of luxury features and accessibility will likely attract premium buyers.
- Quality Craftsmanship: The proposal promises a high standard of construction, ensuring a premium product for the future market.
Features at a Glance:
- Land Size: 534 sqm (approx.)
- Rear Boundary: 41.9 meters (approx.)
- Side Boundary: 14.8 meters (approx.)
- Proposed Development: 5 luxury townhouses, all with street frontage, and Shop.
- Townhouse Sizes: Ranging from 22 to 32 squares each.
- Parking: Ground-level parking (no basements).
- Balconies: North-facing balconies for all townhouses.
This is a rare opportunity to acquire a property in a sought-after location, with all permits and designs ready for immediate commencement. If you're a developer looking for a lucrative project with guaranteed demand, this could be the ideal next step.
Note: Every care has been taken to verify the accuracy of the details in this advertisement, however we cannot guarantee its correctness. Prospective customers are requested to take such action as is necessary to satisfy themselves of any pertinent matters.