


57 Ardmillan Road, Moonee Ponds, VIC 3039
基本資訊


Moonee Ponds 5房 Expressions of Interest Closing Thursday August 20th at 5:00pm unless sold prior
创新、灵感与无可替代
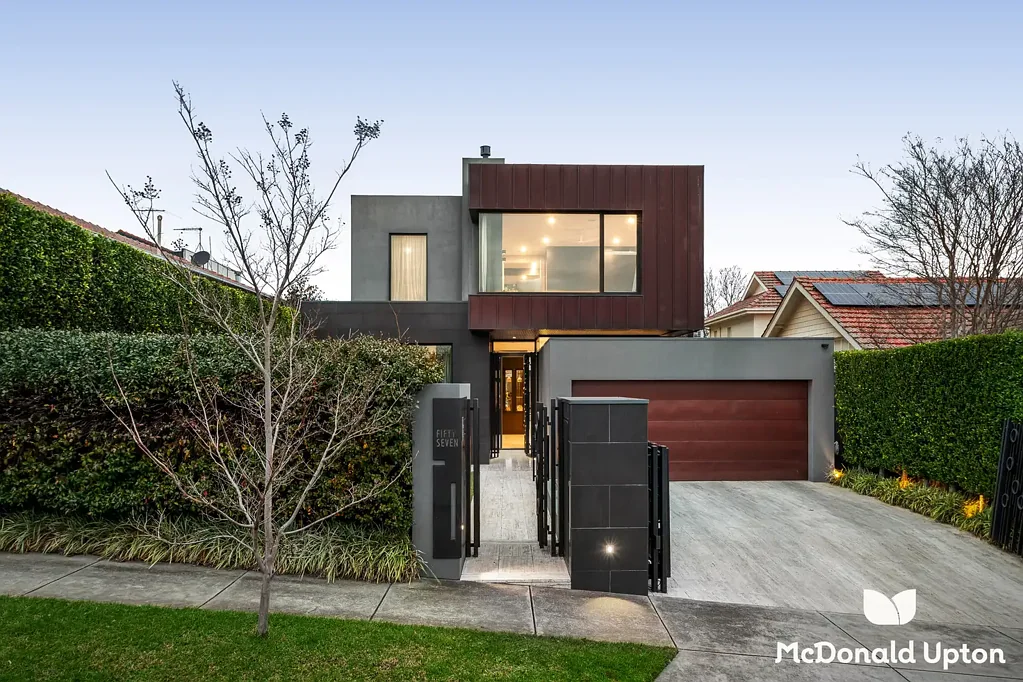
这座由 Bagnato 设计的住宅面积达 80 平方*,坐落于一条声望卓著的大道之巅,其建筑表现力、精湛的装修和轻松的功能性,使其成为 Moonee Valley 地区最优秀的住宅之一。
极少的交通、开阔的视野和显赫的家族宅邸,为这座充满信念的建筑立面奠定了基调,其简洁的造型、铜质点缀、郁郁葱葱的花园和大量的 Silver Travertine 展现出非凡的奢华内饰。全天候的北向阳光、定制的 American-oak 木制品、大量的额外洞石和高达 3.5 米的挑高天花板,从一开始就营造出宏伟气派,壁炉旁的客厅、定制图书馆、隐藏式酒窖、第五间卧室和中央庭院,一路通向一个各方面都非凡的主区域。Cipollino Marble 在一个配备 Wolf、Sub-Zero 和 Siemens 电器的顶级厨房中占据中心位置,而在铜质衬里的用餐区,玻璃直达双层挑高空间的顶部,营造出定义住宅传承的宏伟尺度和氛围。
• 80 平方*的奢华,经久不衰
• 铜、洞石、大理石、橡木细木工
• 4 个起居区、2 个书房、酒窖
• Wolf/Sub-Zero 厨房、泳池休闲区
• 6 车位、私立学校、生活中心
燃气和木材壁炉点亮冬夜,超大的家庭空间与引人注目的户外烧烤区融为一体,轻松应对最盛大的聚会。宽敞的后院由修剪整齐的树篱保持私密,洞石铺设其中,儿童游乐区、额外浴室和露天休息区,以及一个燃气/太阳能加热的镁质泳池,让人联想到最顶级的五星级度假村。
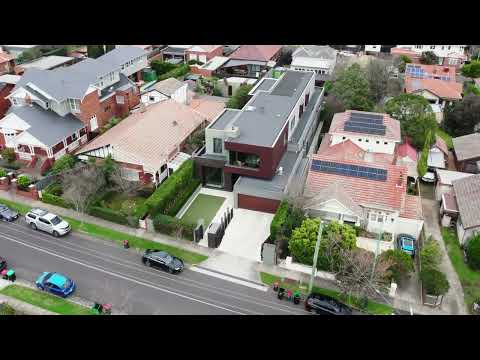
楼上,一间豪华主卧配有独立的燃气壁炉、奢华更衣室、豪华套间和透过北向窗户欣赏到的迷人景色,此外还有三间卧室、两间额外套间、充足的额外储物空间、一个三人书房和一个非常适合儿童作为自己天地的休闲区。其他亮点包括 Control4 automation、高端安保、Zip Taps、洗衣槽、通讯室、四车位车库和可停放两辆车的带门停车场,而精英私立学校、充满活力的 Rose Street、繁华的 Puckle Street、城市火车和风景如画的 Maribyrnong 都在咫尺之遥,占据了墨尔本最佳地段之一。
57 Ardmillan Road, Moonee Ponds, VIC 3039
Expressions of Interest Closing Thursday August 20th at 5:00pm unless sold prior
Innovative, Inspired & Entirely Irreplaceable
Crowning an avenue steeped in prestige, this 80 square*, Bagnato-designed residence characterises architectural expression, exquisite finishing, and effortless function to stand as one of the finest homes to grace the Moonee Valley landscape.
Minimal traffic, sweeping sights, and illustrious family estates set the scene for a façade wrapped in conviction, with crisp forms, copper accents, lush gardens, and swathes of Silver Travertine revealing an interior of remarkable opulence. All-day northern sun, bespoke American-oak joinery, masses of additional travertine, and a soaring 3.5m ceiling foster grandeur from the outset, with a fireside sitting room, custom-fitted library, hidden wine cellar, fifth bedroom, and central courtyard introduced en route to a main section extraordinary in every sense. Cipollino Marble sits centre-stage in a sensational kitchen with appliances from Wolf, Sub-Zero, and Siemens, while in a copper-lined dining area, glass soars to the peak of a double-height void for scale and atmosphere that define the home’s legacy.
• 80sq* luxury to last the test of time
• Copper, travertine, marble, oak joinery
• 4 living areas, 2 studies, wine cellar
• Wolf/Sub-Zero kitchen, pool retreat
• 6 cars, private schools, lifestyle hubs
With gas and wood fireplaces to enliven winter nights, an oversized family space blends with a statement barbecue alfresco handling the largest gatherings with total ease. Travertine continues in a vast backyard kept private by a pristine hedge, with a kids’ play area, extra bathroom, and open-air lounge all accompanying a gas/solar-heated magnesium pool reminiscent of the finest five-star resorts.
Enhanced with its own gas fireplace, lavish dressing room, luxe ensuite, and stunning views through northern windows, a sumptuous master is joined upstairs by three further bedrooms, two additional ensuites, abundant extra storage, a three-user study, and retreat brilliant for kids to claim as their own. Other highlights include Control4 automation, high-end security, Zip Taps, a laundry chute, communications room, four-car garage, and gated parking for two more cars, while elite private schools, vibrant Rose Street, bustling Puckle Street, city trains, and the picturesque Maribyrnong sit within steps to headline a position that’s among Melbourne’s best.