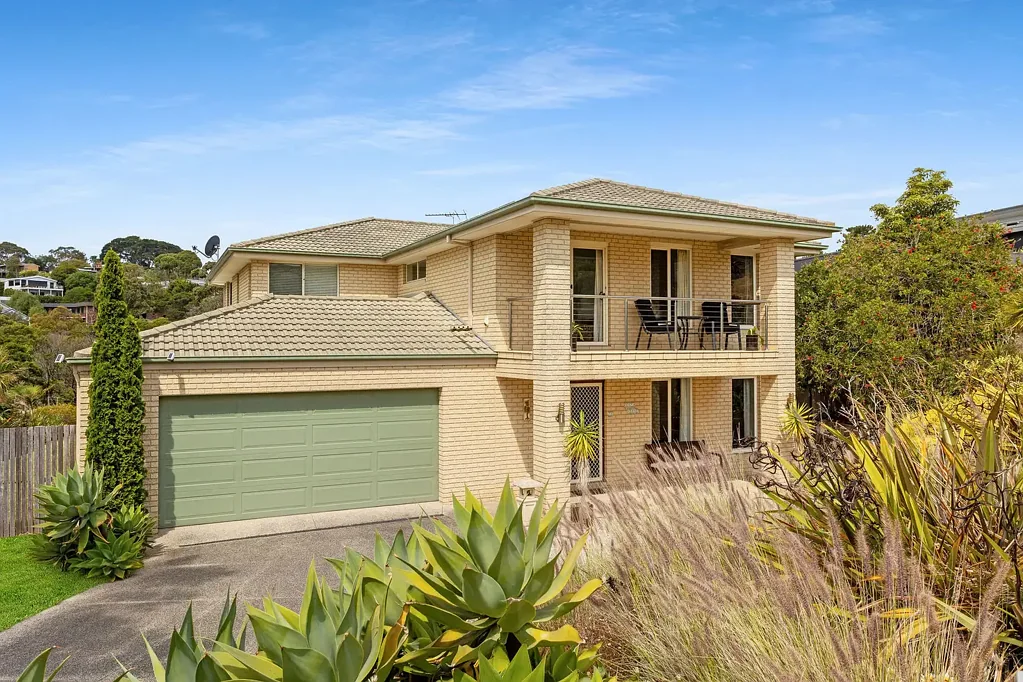


18 Hull Road, Mount Martha, VIC 3934
基本資訊


Mount Martha 4房 Mount Martha静谧社区 2538平米阔地 Carlisle设计 08年建 四卧三卫 恒温空调 家庭影院 艺术工作室 私人泳池 蔬果园艺 RESORT-STYLE LIVING ON OVER HALF AN ACRE
Situated in the tranquil community of Mount Martha, 18 Hull Road offers an exceptional lifestyle where space, comfort, and functionality seamlessly blend within an impressive approximately 2,538 square meter block. Built by Carlisle Homes in 2008, this spacious residence provides generous indoor living spaces, thoughtfully arranged to cater to growing families, entertainment enthusiasts, and those seeking dedicated spaces for work, relaxation, and retreat.
----------
The ground floor is designed for everyday living and entertaining, featuring multiple living areas, including a formal lounge and dining room, a dedicated home theatre, an open dining area, a study, and a fully equipped kitchen with a walk-in pantry. Upstairs, four spacious bedrooms surround a large games room, with the master bedroom suite enjoying an en-suite bathroom, walk-in wardrobe, and balcony views. Comprehensive climate control, including zoned ducted heating and cooling, split-system air conditioning, and a gas fireplace, ensures year-round comfort.
----------
The outdoor areas are truly the highlight of this property. A professionally designed garden surrounds the Compass fibreglass swimming pool, extending to an expansive outdoor entertainment area, a productive vegetable garden, mature fruit trees, olive trees, and a 17-year-old vineyard. Two power-attached art studios, tank water supply, a garden shed, and ample street-front parking space collectively create a property that feels more like a private estate than a suburban home, all within minutes of Mount Martha Village, the beach, and Peninsula facilities.
----------
- 4 Bedrooms, 3 Bathrooms, plus multiple living areas
- Situated on approximately 2,538 square meters of land
- Carlisle Homes Bordeaux 40 design, built in 2008
- Double garage, plus additional street-front parking space
- Gas ducted heating, cooling air conditioning, split-system air conditioning, and gas fireplace
- Home theatre, study/family office, and upstairs games room
- Spacious outdoor entertainment area
- In-ground swimming pool (approximately 8m x 4m)
- Two power-attached art studios, tank water supply, and garden shed
- Mature vineyard, fruit trees, olive trees, and vegetable garden
*Specifications are for reference only
18 Hull Road, Mount Martha, VIC 3934
RESORT-STYLE LIVING ON OVER HALF AN ACRE
Set within a peaceful Mount Martha pocket, 18 Hull Road delivers an exceptional lifestyle opportunity where space, comfort and functionality come together on an impressive 2,538m² (approx.) allotment. Built in 2008 by Carlisle Homes, this substantial residence offers expansive internal living, thoughtfully arranged to accommodate growing families, entertainers and those seeking room to work, relax and retreat.
The ground floor is designed for everyday living and hosting alike, featuring multiple living zones including formal living and dining, a dedicated home theatre, open-plan meals area, study and a well-appointed kitchen with walk-in pantry. Upstairs, four generous bedrooms are anchored by a spacious rumpus, with the master suite enjoying its own ensuite, walk-in robe and balcony outlook. Climate control is comprehensive, with zoned ducted heating and cooling, split systems and a gas log fire ensuring year-round comfort.
Outdoors is where the property truly shines. Professionally landscaped gardens frame a Compass fibreglass swimming pool, extended alfresco entertaining, productive vegetable gardens, established fruit trees, olive trees and a 17-year-old vineyard. Two powered art studios, tank water, garden shedding and extensive off-street parking complete a property that feels more like a private estate than a suburban home, all just minutes from Mount Martha Village, beaches and Peninsula amenities.
Property specifications
- Vacant possession
- 4 bedrooms, 3 bathrooms plus multiple living zones
- Set on 2,538m² (approx.) allotment
- Carlisle Homes Bordeaux 40 design, built 2008
- Double garage plus additional off-street parking
- Gas ducted heating, refrigerated cooling, split systems & gas log fire
- Home theatre, study/home office & upstairs rumpus
- Expansive outdoor entertaining
- In-ground pool (approx. 8m x 4m)
- Two powered art studios, tank water & garden shed
- Established vineyard, fruit trees, olive trees & vegetable gardens
*specifications are indicative only