

85 Gladstone Street, Orbost, VIC 3888
ਮੁੱਖ ਜਾਣਕਾਰੀ


Orbost 3ਬੈੱਡਰੂਮ Historic Restoration or Modern Innovation?
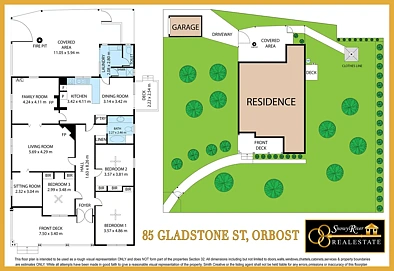
Set on an exceptionally generous 1,380m² allotment, standing proudly at 85 Gladstone Street, Orbost, this magnificent 150m² Californian Bungalow is a rare local treasure. Widely believed to have been originally constructed in the 1920s as the local high school headmaster’s residence, this home radiates timeless street appeal and a grand presence. From its classic façade with timber detailing and wide eaves to the sweeping, deep verandah supported by eye-catching piers, the property captures the very best of its era.
Property Highlights:
• Convenient Layout: An extended central hallway and a beautifully scaled layout perfect for family living.
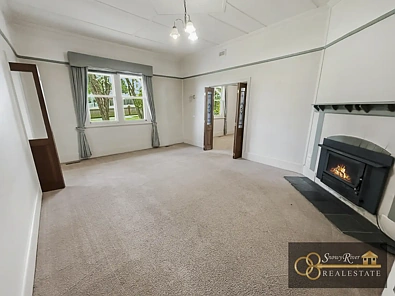
• Family Time: Two expansive lounge rooms separated by exquisite double doors, showcasing custom stained-glass panels. This striking feature is complemented by soaring high ceilings, picture rails, classic mantels, decorative ceiling roses, and stunning pressed-metal cornices. For year-round comfort, the main lounge features a slow-combustion wood heater for cozy winter nights, while the second living area is fitted with a split-system.
• Spacious Accommodation: Three exceptionally large bedrooms, each complete with built-in robes, ceiling fans, and charming original pull-cord light switches.
• Dedicated Home Office: A sunlit study is quietly situated off the lounge room, complete with a pull-cord switch and peaceful garden views—ideal for remote work.
• Functional Bathrooms: A central family bathroom featuring a luxurious spa bath, plus a highly convenient second shower and toilet to ease the morning school rush.
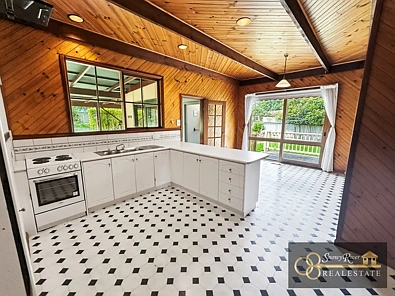
• Food for Thought: An open-plan kitchen and dining area boasting a breakfast bar for quick snacks, ample room for a large family dining table, and seamless indoor-outdoor flow.
Outdoor Entertaining & Sanctuary Gardens:
Step through the looking glass to access the side verandah, where a retractable awning allows you to relax in comfort all year round. To the rear, a massive undercover entertainment area provides the perfect stage for weekend barbecues, complete with an outdoor wood heater to keep guests warm long into the evening.
Beyond the entertaining zone lies an enchanting orchard and sanctuary garden bursting with life. Beautiful rose bushes and vibrant floral displays intermingle with a yielding backyard harvest, including peaches, cherries, grapes, cumquats, mini mandarins, oranges, and a weeping mulberry tree.
Limitless Potential (STCA):
Whether your passion lies in a meticulous historic restoration to return this local treasure to its grand original glory, or a bold modern innovation utilising the massive outdoor footprint, this property effortlessly caters to your vision. Best of all, there are no Heritage, flooding, or bushfire overlays tied to the land. Bring your imagination and your tools to transform this diamond in the rough into Orbost’s next standout masterpiece!
For more information or to book an inspection:
Toni Spires - Snowy River Real Estate
INSPECTION TIMES ARE AVAILABLE 7 DAYS A WEEK
🕻 0468-947-942
📧toni@snowyriverre.com.au
Sales disclaimer: Legal Disclaimer: All information provided by Snowy River Real Estate and their Agents in this advertisement, has been prepared and presented with due care; however, the information has been provided by third parties, and the accuracy of the information cannot be guaranteed and should not be relied upon as a representation by the vendor, the agents, or the agency. No warranty is given to the accuracy, completeness, or reliability of both advertised and non-advertised information. By relying on this information, the purchaser acknowledges that they do so at their own risk. Prospective purchasers are advised to make their own enquiries and investigations to verify all information contained in this advertisement, including but not limited to land size, building size, condition, fixtures and fittings, features, planning or zoning information, legal status and suitability for any intended purpose. Images, floorplans, measurements, and descriptions are indicative only and may be subject to change. No warranty or representation is made as to their accuracy. Snowy River Real Estate and its agents expressly disclaim all liability and accept no responsibility for any errors, omissions, misstatements or misrepresentations (whether by negligence or otherwise). Interested parties and purchasers are advised to conduct their own investigations and due diligence concerning all aspects of the property and should rely on their own inspections, searches, and independent professional advice.
LINK TO CONSUMER AFFAIRS WEBSITE: https://www.consumer.vic.gov.au/housing/buying-and-selling-property/checklists
