44 Sixth Street, Parkdale, VIC 3195
基本資訊


Parkdale 4房 田园诗般环境中的绝美家庭港湾 Stunning Family Sanctuary in Idyllic Surrounds
这座1950年代的平房以其永恒的时代立面从街头便引人入胜,其精美重塑的室内设计以及带闪亮嵌入式泳池的私密而令人印象深刻的娱乐后院,持续超越您的期望——这是一个极致的家庭港湾。
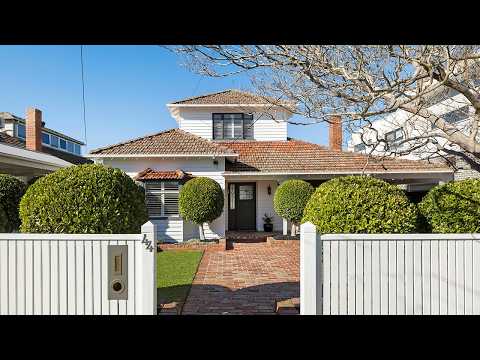
修剪整齐的花园,点缀着华丽的红砖,提供完美的欢迎。随后,一扇原始的彩色玻璃前门开启,展现出令人惊叹、光线充足的居所,完美融合了旧世界的魅力与现代家庭的舒适和风格。
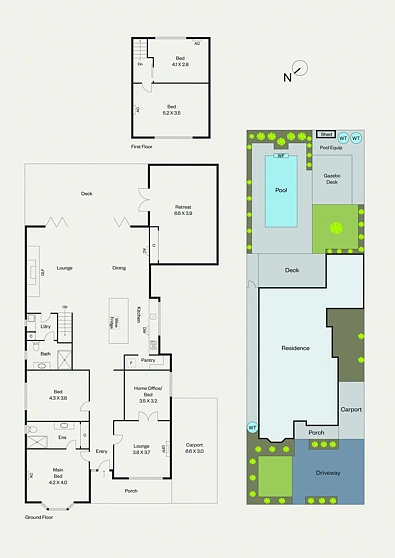
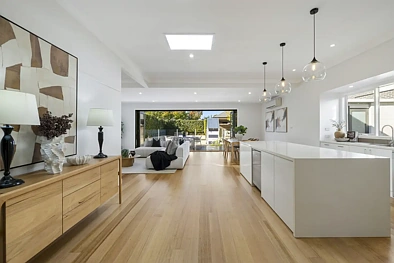
这栋住宅横跨两个精心规划的楼层,亮点众多,其中包括一个带相邻办公室/书房的正式客厅/休息区——非常适合在家工作的人士。再往里走,宽敞的开放式起居/用餐区和一流的美食厨房构成了一个轻松娱乐的空间。在这里,多扇可伸缩的折叠门创造了完美的室内外连接,而精心设计的厨房是主人梦想中的场所,配备了优质电器、石材台面和充足的储物空间,包括带冰箱管道的管家式/步入式储藏室。
一楼还设有一间带豪华套间的花园景观主卧室,而另外三间卧室则分布在两个楼层——它们共用一间家庭浴室,同样采用设计师级装修。一个带独立入口的多功能房间是另一个亮点,可作为青少年休闲区、家庭健身房或客房。
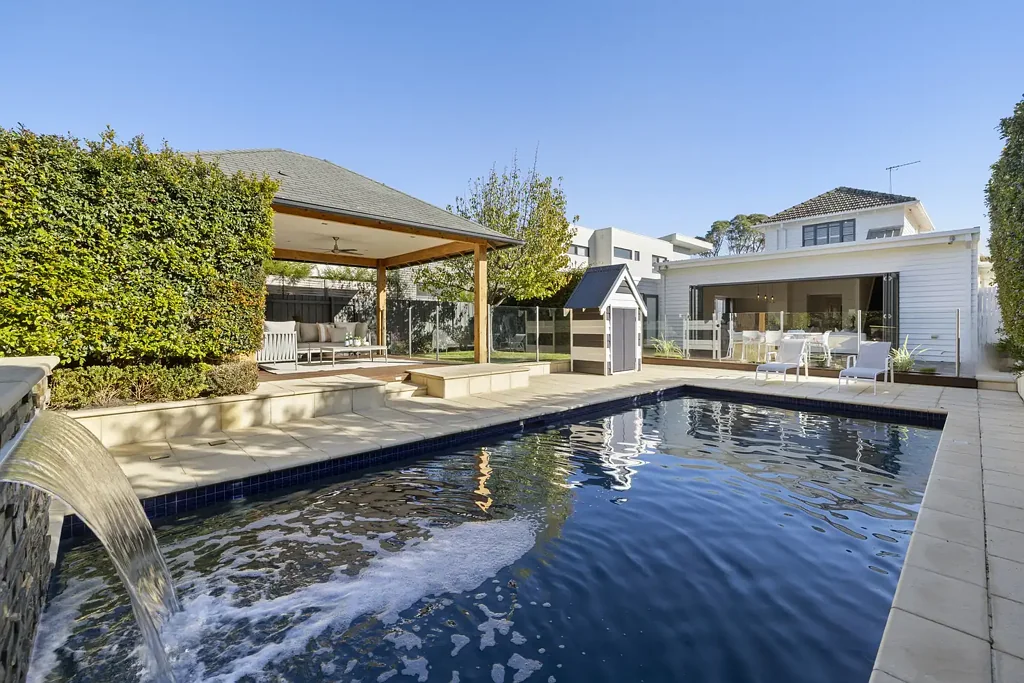
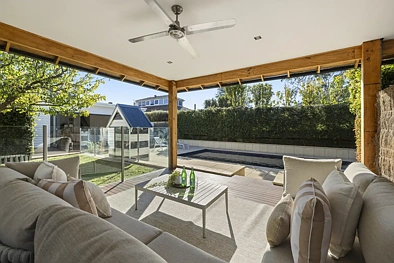
户外,您会发现一个专为家庭放松和全年娱乐设计的极致私密天堂。围绕着带水景的盐氯化太阳能加热泳池,有阳光下聚会的空间,以及带吊扇的带顶泳池凉亭——一个四季皆宜的享受空间。
住宅提供多个分体式空调系统、一个Heat & Glo燃气壁炉、精心装修的洗衣房和百叶窗,以及新地毯、近期重新打磨的硬木地板、新天窗、浇水系统和最多可停放五辆车的停车位——包括一个车棚。此外,还巧妙地设置了一个隐藏式设备区,用于存放泳池设备和工具棚,以及三个水箱(总容量约13,000升)。
步行即可轻松抵达Mentone的私立和独立学校,再走一小段路即可到达该地区壮丽的海滩。这个备受推崇的地址也靠近火车站、多所小学、商店和咖啡馆,同时高速公路交通便利,方便通勤或前往半岛进行无忧的周末度假。它还位于Mentone Girls’和Parkdale secondary colleges的抢手学区内。
如需了解更多关于这个卓越家庭港湾的信息,请联系Buxton Mentone的Mathew Cox。
免责声明:
所提供的平面图、房间尺寸和土地面积均为近似值,仅供说明之用。Buxton对广告材料中使用的任何平面图、图纸或渲染图的准确性、完整性或可靠性不作任何陈述或保证。Buxton对土地、房产或任何描述特征的描绘中的错误、遗漏或不准确之处不承担任何责任。潜在买家应自行进行尽职调查,并寻求独立的专业建议以核实所有信息。
44 Sixth Street, Parkdale, VIC 3195
Stunning Family Sanctuary in Idyllic Surrounds
Captivating from the street thanks to its timeless period façade, this 1950s bungalow continues to exceed expectations with beautifully reimagined interiors and an incredibly private & impressive entertainer’s backyard with sparkling inground pool – the ultimate family sanctuary.
Immaculately manicured gardens with glorious red brick accents provide the perfect welcome, before an original leadlight front door opens to reveal stunning, light-filled accommodation that flawlessly melds old-world charm with contemporary family comfort and style.
Spanning two well-planned levels, among the many highlights are a formal lounge/sitting area with adjoining office/study – the ideal set-up for those working from home. Further on, the vast open plan living/dining zone and first-class gourmet kitchen form a space for effortless entertaining. Here, banks of retractable bi-fold doors create the perfect indoor-outdoor connection, whilst the thoughtfully-curated kitchen is a host’s dream setting and is equipped with quality appliances, stone surfaces and ample storage, including the butler-style/walk-in pantry with fridge plumbing.
A ground floor garden-view primary bedroom with lavishly-appointed ensuite is also offered, whilst three additional bedrooms can be found across both levels – they share a family bathroom, also with designer finishes. A versatile multi-purpose room with its own private entrance is yet another standout feature and provides options as a teen retreat, home gym or guest accommodation.
Outside, discover an exceptionally private haven designed for family relaxation and year-round entertaining. Centred around the salt-chlorinated, solar heated pool with water feature, there are spaces to gather in the sunshine as well as a covered poolside cabana with ceiling fan – a space that can be enjoyed throughout the seasons.
Multiple split systems, a Heat & Glo gas fireplace, smartly-finished laundry and plantation shutters are all offered, along with new carpets, recently repolished hardwood floors, new skylights, a watering system and parking for up to five cars – including a carport. There is also the clever inclusion of a concealed utility area for pool equipment & a shed, along with three water tanks (approx. 13,000lts in total).
An easy stroll to Mentone’s private and independent schooling options, and just a little bit further to the area’s magnificent beaches, this prized address is also close to the station, a choice of primary schools, shops and cafes whilst the highway is easily accessible for a direct commute or stress-free weekend getaway to the peninsula. It is also in the sought-after catchment zone for Mentone Girls’ and Parkdale secondary colleges.
For more information about this exceptional family sanctuary please contact Mathew Cox at Buxton Mentone.
Disclaimer:
The floorplan, room measurements, and land size provided are approximate and for illustrative purposes only. Buxton makes no representations or warranties regarding the accuracy, completeness, or reliability of any floorplan, drawing, or rendering used in the advertising materials. Buxton disclaims any liability for errors, omissions, or inaccuracies in the depiction of the land, property, or any described features. Prospective purchasers should conduct their own due diligence and seek independent professional advice to verify all information.