



基本資訊


Point Cook 5房 奢华、空间与多代同堂生活在上点库克 Enjoy 2 Spacious Master Bedrooms, with One Ideally Positioned on the Ground Floor
沐浴在自然阳光下,得益于其珍贵的东北朝向,这座宽敞的五居室、三卫浴住宅在Upper Point Cook最便捷、最注重家庭的区域,提供了空间、灵活性和精致现代生活的罕见组合。
考虑到成长中的家庭和多代同堂的家庭,这所房子提供了多个生活区、两层的精心分区以及未来灵活性,这在当今市场上越来越难找到。
关键特点与高级配置
五间宽敞的卧室,三间浴室 - 适合大家庭或扩展家庭
带独立卫生间的底层卧室 - 非常适合年迈的父母、客人或多代同堂生活
双门入口和带顶棚的门廊 - 创造即时的规模感和到达感
木楼梯和明亮的白色走廊入口 - 优雅、永恒的室内展示
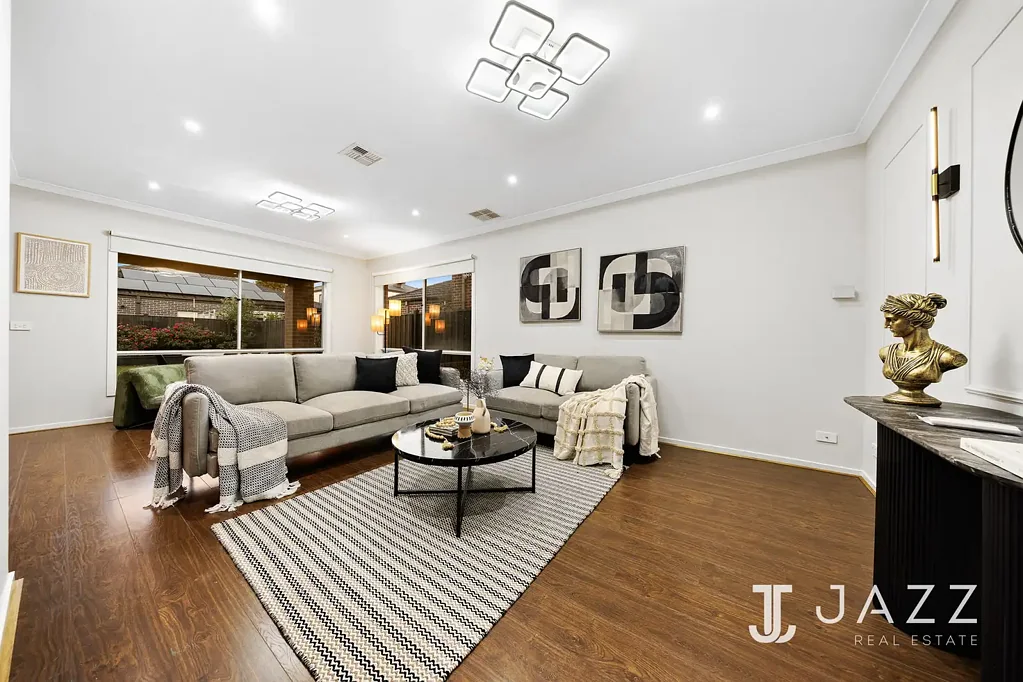
宽敞的前客厅,具有灵活性:
创建两个独立的生活区
转换部分为家庭办公室、书房或潜在的第六间卧室(需批准)
专用的餐厅区域,与厨房和主要生活区无缝衔接
豪华厨房,配有延伸的石材岛台,非常适合家庭用餐和娱乐
宽敞的步入式食品储藏室 - 对于忙碌的家庭来说,这很少见且非常受欢迎
升级的木纹车库门(外观升级)- 高级街道吸引力
带柱灯的砖砌边界墙 - 突出的正面,具有隐私感和存在感
带顶棚的户外用餐区 - 非常适合全年娱乐
非常宽敞的后院 - 在现代社区中越来越罕见
低维护草坪 - 无需周末维护的生活方式
太阳能电池板 - 节能和降低家庭运行成本
报警系统 - 家庭的安心保障
管道供暖和蒸发冷却 - 全屋气候控制
分体式空调(额外的舒适区)
LED筒灯 - 现代、节能的照明
住宿详情
楼下:一间带独立卫生间的完整卧室
为什么这所房子解决了真实的家庭痛点
对于与父母同住或规划未来的年轻家庭:
楼下的独立卫生间,供年迈的父母或客人使用
避免未来添加楼下卧室/浴室的高成本翻新
为扩展家庭提供尊严、隐私和独立性
对于成长中的家庭:
多个生活区 = 无拥挤或噪音冲突
为在家工作、学习区或未来重新配置提供空间
宽敞的后院供孩子使用,无需维护负担
对于着眼未来的买家:
灵活的前客厅随着家庭需求的变化提供长期的适应性
通过太阳能和高效系统节省能源
由于罕见的布局和土地面积,具有强大的转售吸引力
位置与生活方式 - Upper Point Cook优势
轻松接入高速公路连接 - 无缝通勤至Melbourne CBD
靠近Werribee Mercy Hospital(WBP Hospital)
附近的学校、托儿中心、公园和游乐场
几分钟到Point Cook Town Centre和主要零售区
便捷的公共交通选择
精英教育与生活方式
学术卓越:对于重视教育的家庭来说,位置理想,著名的Suzanne Cory High School(选拔入学)就在几分钟之外。
“大后院”梦想:在现代社区中难得一见,宽敞的后院是一个私人天堂。无论是供孩子玩耍、未来游泳池,还是大型花园派对,低维护草坪确保您在周末享受空间,而不是修剪草坪。
多代同堂的布局
底层客房套房:底层的一间带独立卫生间的完整卧室,为年迈的父母或长期客人提供隐私和独立性 - 无需爬楼梯。
灵活的生活:宽敞的前客厅是终极的“灵活”空间 - 非常适合作为安静的图书馆、专业的家庭办公室或潜在的第六间卧室。
高级升级:入住无需额外花费
这所房子配备了高端配置,为幸运的新业主提供了一个“良好的开端”:
美食厨房:配有豪华的延伸石材岛台、Premium Bosch洗碗机、高性能烟囱式抽油烟机和巨大的步入式食品储藏室。
节能:通过高容量的太阳能电池板系统,从第一天起就节省不断上涨的公用事业账单。
安全与安心:配备全面的报警系统和安全摄像头,确保全家安全。
气候掌控:管道供暖、蒸发冷却和额外的分体式空调的组合确保全年舒适。
宏伟的街道吸引力:升级的木纹车库门和带有柱灯的定制砖砌边界墙,营造出引人注目的街道存在感。
最终评述
结合豪华的装修、多代同堂的功能、充足的空间以及Upper Point Cook极为便利的位置,这所房子为那些拒绝在舒适度、布局或长期宜居性上妥协的家庭提供了一个绝佳的机会。
11 Creston Street, Point Cook, VIC 3030
Enjoy 2 Spacious Master Bedrooms, with One Ideally Positioned on the Ground Floor
Bathed in natural sunlight thanks to its prized north-east facing orientation, this substantial five-bedroom, three-bathroom residence delivers a rare combination of space, flexibility, and refined modern living in one of Upper Point Cook's most convenient and family-focused pockets.
Designed with growing families and multigenerational households in mind, the home offers multiple living zones, thoughtful zoning across both levels, and future flexibility that is increasingly hard to find in today's market.
Key Features & Premium Inclusions
Five generous bedrooms, three bathrooms - ideal for large or extended families
Bedroom with ensuite on the ground floor - perfect for elderly parents, guests, or multigenerational living
Double-door entry with covered porch - creating an immediate sense of scale and arrival
Timber staircase & bright white hallway entrance - elegant, timeless interior presentation
Large front lounge with flexibility to:
Create two separate living zones
Convert part into a home office, study, or potential sixth bedroom (STCA)
Dedicated dining area flowing seamlessly from the kitchen and main living zone
Luxury kitchen with extended stone island bench, ideal for family meals and entertaining
Spacious walk-in pantry - rare and highly sought-after for busy households
Upgraded woodgrain garage door (Façade upgrade) - premium street appeal
Brick boundary wall with pillar lights - standout frontage with privacy and presence
Covered alfresco area - perfect for year-round entertaining
Very spacious backyard - increasingly rare in modern estates
Low-maintenance turf - lifestyle without weekend upkeep
Solar panels - energy efficiency and reduced household running costs
Alarm system - peace of mind for families
Ducted heating & evaporative cooling - whole-home climate control
Split system air-conditioning (additional comfort zones)
LED downlights throughout - modern, energy-efficient lighting
Accommodation Breakdown
Downstairs One full bedroom with private ensuite
Why This Home Solves Real Family Pain Points
For young families living with parents or planning ahead:
Ensuite downstairs for elderly parents or guests
Avoids costly future renovations to add a downstairs bedroom/bathroom
Provides dignity, privacy, and independence for extended family
For growing families:
Multiple living zones = no crowding or noise conflicts
Space for working from home, study areas, or future reconfiguration
Large backyard for children without the burden of maintenance
For future-focused buyers:
Flexible front lounge offers long-term adaptability as family needs evolve
Energy savings through solar and efficient systems
Strong resale appeal due to rare layout and land size
Location & Lifestyle - Upper Point Cook Advantage
Easy access to freeway connections - seamless commuting to Melbourne CBD
Close proximity to Werribee Mercy Hospital (WBP Hospital)
Nearby schools, childcare centres, parks, and playgrounds
Minutes to Point Cook Town Centre and major retail precincts
Well-connected public transport options
Elite Education & Lifestyle
Academic Excellence: Ideally positioned for families prioritizing education, with the prestigious Suzanne Cory High School (Selective Entry) just minutes away.
The "Big Backyard" Dream: A rare find in modern estates, the expansive backyard is a private sanctuary. Whether it's for children's play, a future pool, or large-scale garden parties, the low-maintenance turf ensures you spend your weekends enjoying the space, not mowing it.
The Multigenerational Layout
Ground Floor Guest Suite: A full bedroom with a private ensuite on the lower level provides privacy and independence for elderly parents or long-term guests-no stairs required.
Flexible Living: The large front lounge is the ultimate "flex" space-perfect as a quiet library, a professional home office, or a potential 6th bedroom.
Premium Upgrades: Move in with Nothing More to Spend
This home has been meticulously equipped with high-end inclusions that offer a "great start" for the lucky new owners:
The Gourmet Kitchen: Featuring a luxury extended stone island bench, a Premium Bosch Dishwasher, a high-performance Chimney Rangehood, and a massive walk-in pantry.
Energy Efficiency: Save on rising utility bills from day one with a high-capacity Solar Panel system.
Security & Peace of Mind: Fully equipped with a comprehensive Alarm System and Security Cameras for total family safety.
Climate Mastery: A combination of ducted heating, evaporative cooling, and additional split-system air conditioning ensures year-round comfort.
Grand Street Appeal: Upgraded woodgrain garage door and a custom brick boundary wall with pillar lights for a commanding street presence.
The Final Word
Combining luxury finishes, multigenerational functionality, abundant space, and a highly convenient Upper Point Cook location, this home presents an outstanding opportunity for families who refuse to compromise on comfort, layout, or long-term livability.
Homes offering five bedrooms, three bathrooms, a downstairs ensuite, large backyard, and premium upgrades are becoming increasingly difficult to secure - making this a standout offering in today's market.
*Due Diligence link - https://www.consumer.vic.gov.au/housing/buying-and-selling-property/checklists/due-diligence
*Photo Id is mandatory at the time of the inspection
* Some images for the backyard are AI generated to give an idea on what the backyard's potential is. Agent or owners do not make any representations to install or provide the backyard as per those images, those edited images are only for illustration purposes. - Images with Pool, extended pergola, and outdoor BBQ area are only for illustration.