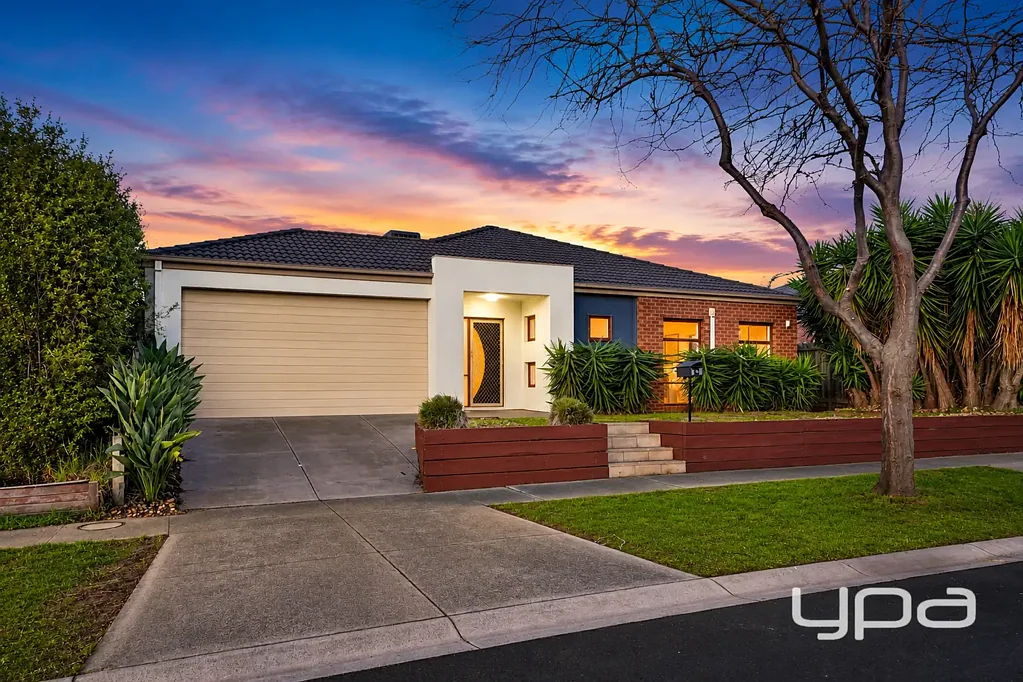


31 Kerford Crescent, Point Cook, VIC 3030
基本資訊


Point Cook 4房 入住,放松,享受您应得的生活方式 Move In, Relax & Enjoy the Lifestyle You Deserve
Manjot Bawa & YPA Point Cook 荣誉呈现:31 Kerford Drive, Point Cook。
坐落于 Point Cook 最适合家庭居住的社区之一,这栋精心打造的住宅融合了宽敞的空间、多个生活区域、优质装修和实用布局,专为现代家庭生活设计。清新、诱人且充满自然光,这所房子完美平衡了正式优雅与日常舒适。
从您抵达的那一刻起,迷人的街道外观和景观前花园便营造出温馨与欢迎的氛围。步入室内,宽敞的门厅为您带来第一印象,预示着接踵而至的卓越居住体验。精心的设计将生活、娱乐和私密家庭空间巧妙分隔,使其成为成长型家庭、专业人士、寻求空间的退休人士和精明投资者的理想之选。
这所住宅的突出特点之一是多个生活区域。位于房屋前部,宽敞的正式客厅是您与家人放松、招待客人或远离家庭喧嚣的宁静之地的完美场所。大型窗户让充足的自然光流淌其间,营造出明亮而温馨的氛围。
继续前行,您将步入宽敞的开放式起居和用餐区,这里是住宅的真正核心。专为娱乐和日常起居设计,这一宽敞区域无缝连接厨房、用餐和家庭区域,成为家人团聚的中心。
设备齐全的厨房位置绝佳,可俯瞰主要生活空间和户外娱乐区,让烹饪者备餐时也能与家人保持联系。厨房配有优质石材台面、带早餐吧台的大型岛屿台面、充足的储物空间、宽敞的备餐区和优质的不锈钢电器,兼具功能与风格。无论是准备家庭晚餐还是举办特别庆祝活动,这个厨房都能轻松应对。
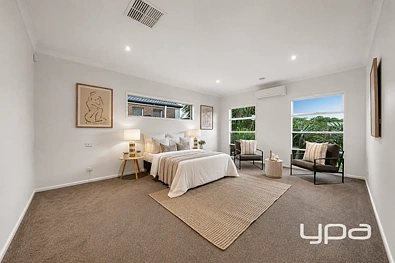
住宿条件同样令人印象深刻。主卧室位置私密,为房主提供宁静的避风港。宽敞的步入式衣帽间和设备齐全的套内浴室配有按摩浴缸,带来现代买家追求的舒适与奢华。
其余卧室空间宽敞,由中央家庭浴室服务。每个房间都有充足的自然光和空间,非常适合孩子、客人或家庭成员。
这所房子的一个极具吸引力的特点是设有专门的书房或家庭办公室,位于房屋前部附近。随着远程工作人数的增加,这个灵活的空间为高效工作提供了理想环境。根据家庭需求,它还可以用作第四间卧室、儿童休息室、图书馆、爱好室或额外的生活区。
步入户外,您会发现一个诱人的户外休闲区,专为全年享受而设计。与室内生活区无缝连接,这个带顶棚的户外娱乐空间是周末烧烤、家庭聚会、晨间咖啡或结束一天工作后放松的完美场所。低维护的后院为儿童和宠物提供了充足的活动空间,同时易于打理。
全屋处处体现着精心的设计元素,兼顾舒适与实用。优质地板、中性色调、大型窗户和宽敞的空间营造出永恒的魅力,适合各类买家。正式与非正式生活区域的结合确保每个家庭成员都能享受自己的空间,并在关键时刻相聚。
附加特点包括:
- 全屋焕然一新
- 多个生活与娱乐区域
- 专门的书房/家庭办公室或第四间卧室选项
- 宽敞的主卧室,带步入式衣帽间和套内浴室
- 套内浴室配有按摩浴缸
- 优质厨房,带石材台面和岛屿台面
- 不锈钢电器
- 开放式家庭和用餐区
- 带顶棚的户外休闲区
- 中央家庭浴室
- 单独的洗衣房
- 风管供暖
- 蒸发式冷却
- 带内部通道的双车位遥控车库
- 低维护花园
- 全屋充足的自然光
位置是这处卓越物业的又一重要亮点。坐落 Point Cook 备受追捧的区域,您将轻松享受各种便利的本地设施,让日常生活格外便捷。
31 Kerford Crescent, Point Cook, VIC 3030
Move In, Relax & Enjoy the Lifestyle You Deserve
Manjot Bawa & YPA Point Cook proudly presents 31 Kerford Drive, Point Cook.
Perfectly positioned in one of Point Cook's most family-friendly locations, this beautifully presented residence combines generous proportions, multiple living areas, quality finishes, and a practical floorplan designed for modern family living. Fresh, inviting, and filled with natural light, this home offers the ideal balance between formal elegance and relaxed everyday comfort.
From the moment you arrive, the attractive street presence and landscaped front gardens create an immediate sense of warmth and welcome. Step inside and be greeted by a wide entrance hallway that sets the tone for the impressive accommodation that follows. The thoughtfully designed layout provides excellent separation between living, entertaining, and private family spaces, making it a home that will suit growing families, professionals, downsizers seeking space, and savvy investors alike.
One of the standout features of this residence is its multiple living zones. Positioned at the front of the home, the spacious formal lounge offers the perfect setting for relaxing with family, hosting guests, or creating a quiet retreat away from the main hub of the home. Large windows allow an abundance of natural light to flow throughout the space, enhancing the bright and welcoming atmosphere.
As you continue through the home, you are greeted by an expansive open-plan living and dining area that forms the true heart of the residence. Designed for both entertaining and everyday living, this spacious zone seamlessly connects the kitchen, meals, and family areas, creating a central gathering place where everyone can come together.
The well-appointed kitchen is perfectly positioned to overlook the main living spaces and outdoor entertaining area, allowing the home chef to stay connected while preparing meals. Featuring quality stone benchtops, a large island bench with breakfast bar, ample storage, generous preparation space, and quality stainless-steel appliances, the kitchen offers both functionality and style. Whether you're preparing a quick family dinner or hosting a special celebration, this kitchen is designed to handle it all with ease.
The accommodation is equally impressive. The master suite is privately positioned and offers a peaceful sanctuary for homeowners. Complete with a spacious walk-in robe and a well-appointed ensuite featuring a spa bath, it delivers the comfort and luxury that modern buyers seek.
The remaining bedrooms are generously sized and serviced by a central family bathroom. Each room offers excellent natural light and ample space, making them ideal for children, guests, or extended family members.
A highly desirable feature of this home is the dedicated study or home office positioned near the front of the property. With more people working remotely than ever before, this flexible space provides the perfect environment for productivity. It can also be utilised as a fourth bedroom, children's retreat, library, hobby room, or additional living area depending on your family's needs.
Step outside and discover an inviting alfresco area designed for year-round enjoyment. Seamlessly connected to the indoor living zones, this covered outdoor entertaining space creates the perfect setting for weekend barbecues, family gatherings, morning coffee, or simply relaxing after a long day. The low-maintenance backyard offers plenty of room for children and pets to enjoy while still being easy to care for.
Throughout the home, thoughtful design elements contribute to both comfort and practicality. Quality flooring, neutral colour palettes, large windows, and spacious proportions create a timeless appeal that will suit a wide range of buyers. The combination of formal and informal living areas ensures every family member can enjoy their own space while still coming together when it matters most.
Additional features include:
-Freshly presented throughout
-Multiple living and entertaining zones
-Dedicated study/home office or fourth bedroom option
-Spacious master bedroom with walk-in robe and ensuite
-Spa bath in the ensuite
-Quality kitchen with stone benchtops and island bench
-Stainless-steel appliances
-Open-plan family and dining area
-Covered alfresco entertaining area
-Central family bathroom
-Separate laundry
-Ducted heating
-Evaporative cooling
-Double remote garage with internal access
-Low-maintenance gardens
-Excellent natural light throughout
Location is another major highlight of this impressive property. Situated in a highly sought-after pocket of Point Cook, you'll enjoy easy access to a wide range of local amenities that make daily life exceptionally convenient.
Families will appreciate the proximity to quality schools, childcare facilities, parks, playgrounds, sporting facilities, and walking tracks. Shopping is effortless with Point Cook Town Centre, Stockland Point Cook, local cafés, restaurants, medical facilities, and everyday services all within easy reach.
Commuters will love the convenience of nearby public transport options, Williams Landing Train Station, local bus services, and quick access to the Princes Freeway, making travel to Melbourne CBD and surrounding suburbs simple and efficient.
The nearby wetlands, reserves, and recreational spaces provide excellent opportunities for outdoor activities, weekend walks, cycling, and family enjoyment, while the vibrant Point Cook community continues to be one of Melbourne's most popular destinations for families seeking lifestyle and convenience.
Whether you're searching for your forever family home, looking to upsize into a more spacious residence, or seeking a quality investment in a thriving location, 31 Kerford Drive delivers on every level. Combining generous accommodation, multiple living areas, quality finishes, outdoor entertaining, and a highly desirable location, this is a property that truly offers something for everyone.
Opportunities like this are becoming increasingly rare in Point Cook. Secure a home where comfort, convenience, and lifestyle come together perfectly.
Please Call Manjot Bawa & Pardeep Chahal 0433 853 301 for more information.
Situated at about 21 kms from Melbourne CBD, this is a prestigious location close to parklands, wetlands and walking distance to the shops. It also offers proximity to quality childcare facilities and is situated within the prestigious schools. It is close to medical facilities shares easy public transport access and is situated right near the freeway, saving time.
Photo ID required for all inspections.
http://www.consumer.vic.gov.au/duediligencechecklist
DISCLAIMER: All stated dimensions are approximate only. Particulars given are for general information only and do not constitute any representation on the part of the vendor or agent.