41 Carnegie Road, Point Cook, VIC 3030
基本資訊


Point Cook 4房 《风格、空间与舒适兼备的完美家庭住宅》 The Perfect Family Home with Style, Space & Comfort
亚米特·查哈尔(Amit Chahal)来自YPK Point Cook,自豪地呈献位于Point Cook的卡纳比路41号——这是一座设计精美的家庭娱乐场所,坐落在Point Cook最受欢迎的区域之一。结合宽敞的规模、现代的舒适感和卓越的家庭导向布局,这座由Metricon建造的迷人住宅实现了每个成长型家庭梦想的生活方式。
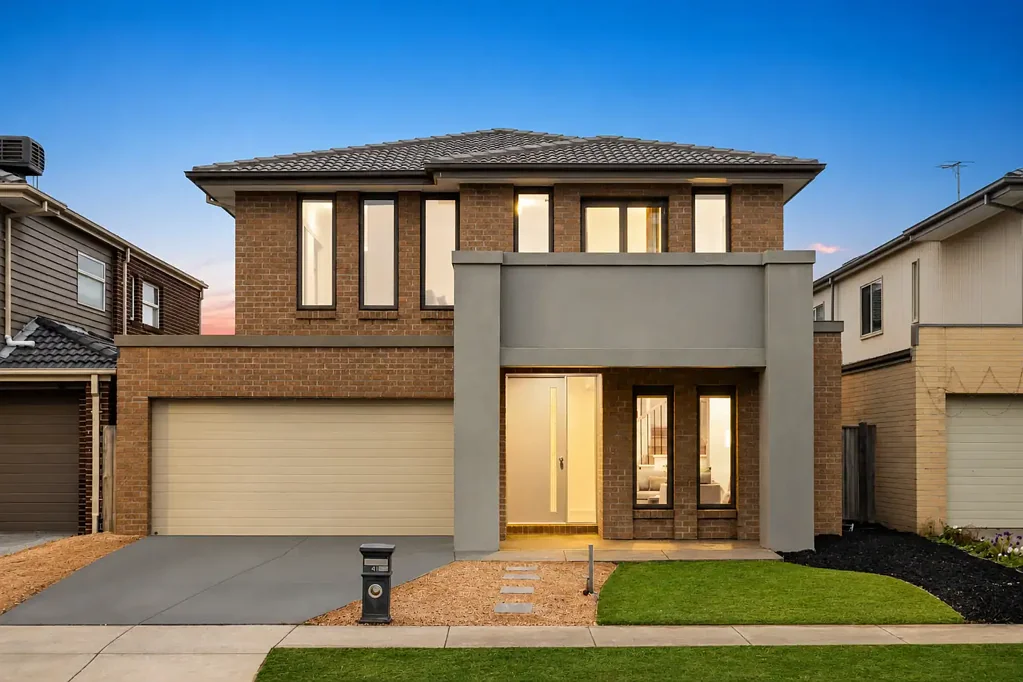
从你到达的那一刻起,这栋房子以其宏伟的宽阔立面、吸引人的街道外观和精心维护的低维护花园给人留下深刻印象。穿过宏伟的宽阔入口,立即感受到这栋美丽住宅带来的温暖、规模和精致。主要生活区域的高天花板营造出难以置信的开阔感,而木地板和优质瓷砖的组合完美地衬托出房屋优雅现代的设计。
考虑到家庭生活和娱乐,这栋房子在前方提供了一个宽敞的正式客厅——这是招待客人、与家人放松或远离家中主要活动区创建宁静休憩的理想场所。当你继续探索这处房产时,房屋会敞开进入一个采光充足的开放式生活与用餐区域,这瞬间成为日常生活的核心。
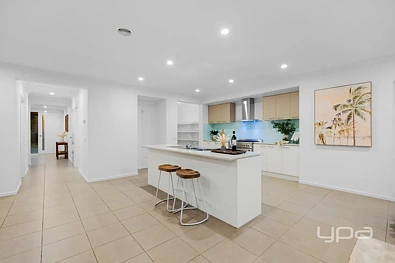
设计师厨房既时尚又实用,完美地俯瞰主要生活区和户外娱乐区。通过宽敞的窗户洒满自然光,这个令人印象深刻的厨房展示了石制台面、高端900毫米不锈钢电器、时尚的玻璃挡板、充足的橱柜和一个巨大的步入式食品储藏室,这将让任何家庭厨师感到欣喜。宽敞的相邻用餐区可舒适容纳大家庭晚餐和特殊场合,同时无缝连接到户外用餐区和后院。
走到户外,你会发现一个绝妙的户外娱乐空间,专为全年享受而设计。户外用餐区俯瞰宽敞的后院,为儿童和宠物提供了完美的自由玩耍环境,同时仍为招待家人和朋友留有充足的空间。
楼上继续令人惊叹,另一个超大型生活休闲区,创造了完美的第二个家庭区域、儿童休息室或学习空间。豪华的主卧室位置私密,布置精美,设有专属私人阳台——这是放松身心、享受宁静早晨或傍晚日落的完美场所。配有内置衣柜和宽敞的套间浴室,设有双台盆和加长淋浴,主卧室在舒适和奢华方面达到了完美的平衡。
其余三间卧室都宽敞舒适,配有宽敞的内置衣柜,并由一个设备齐全的中心浴室服务,该浴室设计旨在舒适地容纳成长型家庭。
附加特点包括:
Metricon建造的家庭住宅
生活区域高天花板
木地板和优质瓷砖
多个宽敞的生活区域
全屋筒灯
石制台面
900毫米不锈钢电器
巨大的步入式食品储藏室
宽敞的户外用餐娱乐区
楼上休闲/生活区
带私人阳台的主卧室
带加长淋浴的双台盆套间浴室
遥控双车库
低维护景观花园
位于Point Cook最受欢迎的家庭友好区域之一,这个优越的位置进一步提升了房屋的吸引力。步行距离可达盐湖P–9学院和Homestead高级中学,周围环绕着美丽的公园、游乐场、体育设施,并且只需片刻即可到达Tribeca Village、Sanctuary Lakes购物中心、托儿中心、医疗设施和迷人的Point Cook海滨公园。便捷的高速公路入口将墨尔本市中心(CBD)置于约21公里之外。
在Point Cook,提供这种空间、舒适和家庭功能水平的房屋正变得越来越罕见。卡纳比路41号提供了一个绝佳的机会,可以在一个优越的生活位置中锁定一套随时可入住的家庭娱乐场所。
请致电亚米特·查哈尔(Amit Chahal)0437 779 139安排您的私人看房。
所有看房均需提供照片身份证。
免责声明:所有列出的尺寸仅供参考。所提供的信息仅供一般信息参考,不构成卖方或代理人的任何陈述。买家应自行进行尽职调查。
41 Carnegie Road, Point Cook, VIC 3030
The Perfect Family Home with Style, Space & Comfort
Amit Chahal from YPA Point Cook proudly presents 41 Carnegie Road, Point Cook — a beautifully designed family entertainer positioned in one of Point Cook's most sought-after pockets. Combining generous proportions, modern comfort, and an exceptional family-focused layout, this stunning Metricon-built residence delivers the lifestyle every growing family dreams of.
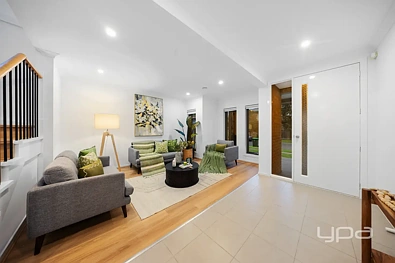
From the moment you arrive, the home impresses with its commanding wide facade, attractive street presence, and beautifully maintained low-maintenance gardens. Step through the grand wide entrance and immediately feel the warmth, scale, and sophistication this beautiful residence has to offer. High ceilings through the main living zones create an incredible sense of openness, while the combination of timber flooring and quality tiling perfectly complements the home's elegant contemporary design.
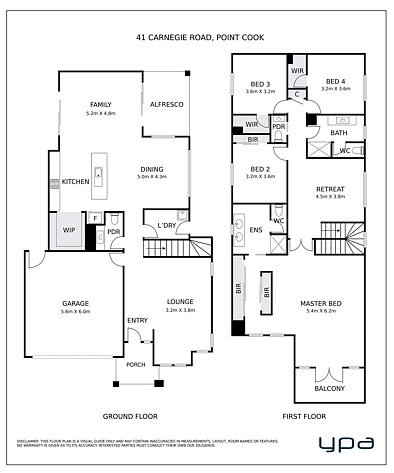
Designed with family living and entertaining in mind, the home offers a spacious formal living area at the front — an ideal setting for hosting guests, relaxing with family, or creating a quiet retreat away from the main hub of the home. As you continue through the property, the home opens into a light-filled open-plan living and dining domain that instantly becomes the heart of everyday living.
The designer kitchen is both stylish and functional, perfectly positioned to overlook the main living and outdoor entertaining areas. Flooded with natural light through expansive windows, this impressive kitchen showcases stone benchtops, premium 900mm stainless-steel appliances, a sleek glass splashback, abundant cabinetry, and an enormous walk-in pantry that will delight any home chef. The spacious adjoining dining area comfortably caters for large family dinners and special occasions while seamlessly connecting to the alfresco and backyard.
Step outside and discover a fantastic outdoor entertaining space designed for year-round enjoyment. The alfresco area overlooks a spacious backyard that offers the perfect environment for children and pets to play freely while still leaving plenty of room for entertaining family and friends.
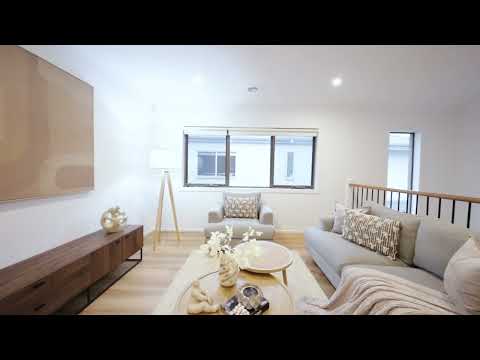
Upstairs continues to impress with another oversized living retreat, creating the perfect second family zone, kids' lounge, or study space. The luxurious master suite is privately positioned and beautifully appointed, featuring its own private balcony — the perfect place to unwind and enjoy peaceful mornings or evening sunsets. Complete with two built-in robes and a spacious ensuite featuring twin vanities and an extended shower, the master bedroom delivers comfort and luxury in equal measure.
The remaining three bedrooms are all generously sized with spacious built-in robes and are serviced by a well-appointed central bathroom designed to comfortably accommodate growing families.
Additional features include:
Metricon-built family home
High ceilings throughout living areas
Timber flooring and quality tiling
Multiple spacious living zones
Downlights throughout
Stone benchtops
900mm stainless-steel appliances
Huge walk-in pantry
Spacious alfresco entertaining area
Upstairs retreat/living area
Master bedroom with private balcony
Twin vanity ensuite with extended shower
Remote double garage
Low-maintenance landscaped gardens
Positioned within one of Point Cook's most desirable family-friendly pockets, this exceptional location further enhances the appeal of the home. Walking distance to Saltwater P–9 College and Homestead Senior Secondary College, surrounded by beautiful parks, playgrounds, sporting facilities, and only moments from Tribeca Village, Sanctuary Lakes Shopping Centre, childcare centres, medical facilities, and the stunning Point Cook Coastal Park. Easy freeway access places Melbourne CBD approximately 21km away.
Homes offering this level of space, comfort, and family functionality are becoming increasingly rare in Point Cook. 41 Carnegie Road presents an exceptional opportunity to secure a move-in-ready family entertainer in a premium lifestyle location.
Contact Amit Chahal on 0437 779 139 to arrange your private inspection today.
Photo ID required for all inspections.
DISCLAIMER: All stated dimensions are approximate only. Particulars given are for general information only and do not constitute any representation on the part of the vendor or agent. Buyers should conduct their own due diligence.