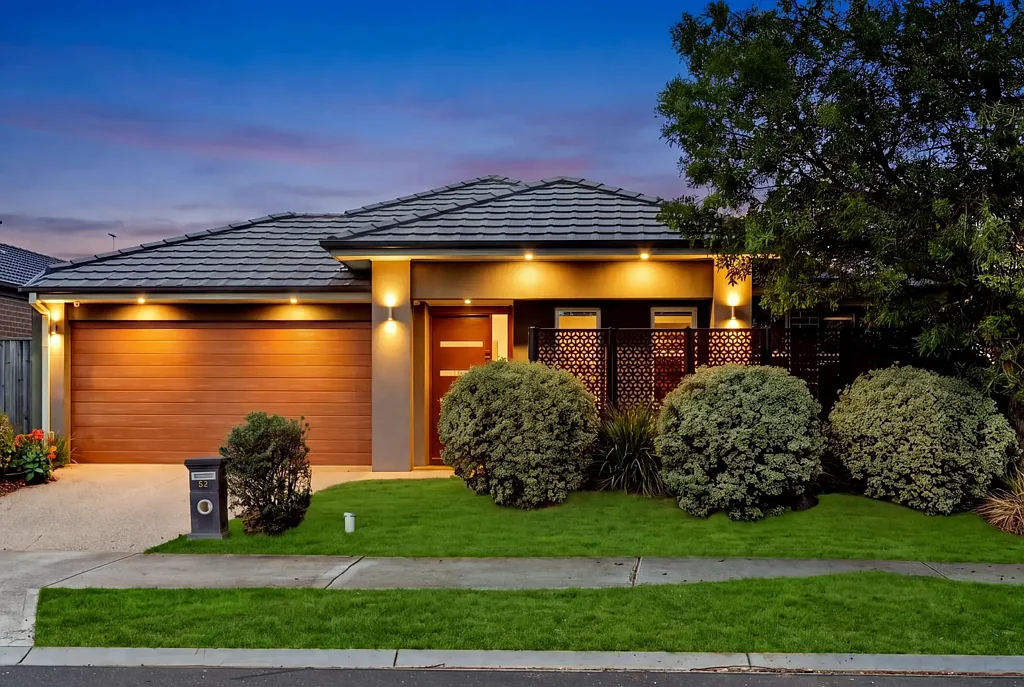




83 Kingsford Drive, Point Cook, VIC 3030
基本資訊


Point Cook 4房 帕克弗런트豪华的巅峰 The Pinnacle of Parkfront Luxury
哈格里夫公园对面的精致生活圣殿
欢迎来到一处现代奢华与无与伦比便利性完美融合的居所。这座卓越的四居室住宅坐落于宁静的哈格里夫公园对面,重新定义了当代家庭生活方式。该物业的每一个细节都经过精心策划,旨在提供一种平衡盛大娱乐与私密宁静的高品质生活方式。
建筑智慧与匠心设计
从您抵达的那一刻起,低维护的优质前侧铺装便营造出优雅格调。步入室内,这座深受欢迎的智能户型专为现代家庭设计:
私人宾客休息室:位于房屋前方,精心规划的正式客厅提供独特的私密感。通过一扇时尚的内部门隔开,让您在招待客人、客户或举办正式聚会时,不影响家中其他区域的私密性。
主卧套房:奢华的主卧套房设有宽敞的步入式衣帽间和设计师风格的套内浴室。另外三间宽敞的卧室共享一个洁净的中央浴室。
开放式宏伟空间:家的核心区域是一个壮观的、光线充足的起居与用餐空间,由全屋高品质LED筒灯照亮。
扩展娱乐室:巧妙地设于后方,宽敞的扩展娱乐室是打造家庭影院、儿童乐园或精致游戏室的理想画布。
无与伦比的户外娱乐
步入您的私人绿洲。这片专为热爱待客的人设计的户外区域包括:
• 大型娱乐 pergola,专为全年户外用餐设计。
• 高品质环绕式户外露台,创造无缝室内外过渡。
• 精心设计的低维护庭院,被安全围栏环绕,并设有便捷的侧门通道。
• 家庭客厅的电视随房赠送。
• 家庭客厅的壁炉随房赠送。
面向未来的奢华与舒适
• 这座住宅既智能又美观,配备了顶级的现代可持续技术和气候控制系统:
• 环保奢华:高效太阳能板系统与电动汽车充电准备就绪的车库相结合,让您领先一步。
• 气候掌控:全年舒适有保障,全面的管道供暖和制冷系统,辅以高性能分体式空调。
• 防盗报警系统
• 太阳能板
• 便捷性:遥控双车库提供安全停车和额外存储空间。
优越的地理位置:连接便捷
• 这座住宅坐拥447平方米的宽敞地块,让您身处普恩特库克最受欢迎的便利设施中心:
• 教育中心:轻松接驳精英私立学校巴士路线、备受期待的新尤兰P-9学院以及享有盛誉的费瑟布鲁克P-9学院。
• 生活方式与健康:短距离步行即可到达费瑟布鲁克购物中心和当地医疗中心,确保所需的一切近在咫尺。
• 无忧通勤:体验无缝通勤,快速接入高速公路。通勤者可从金斯福德大道顺畅行驶至哈克特路,利用斯内德斯路立交桥高效前往吉朗和墨尔本CBD。
如此独特的机遇在市场上实属罕见。要体验公园前宁静与现代奢华的完美融合,请立即联系我们安排专属私人看房。
请注意:所有参加开放看房的人员必须携带有效的身份证明。如未出示有效证件,可能会被拒绝进入。
免责声明:
本文中包含的所有信息,包括但不限于户型图、土地面积、平方米数和一般物业描述,均来自我们认为可靠的信息来源。但我们无法保证其绝对准确性。有意向的买家不应仅依赖这些信息,强烈建议自行进行独立查询、测量和尽职调查。
83 Kingsford Drive, Point Cook, VIC 3030
The Pinnacle of Parkfront Luxury
A Sanctuary of Sophisticated Living Opposite Hargrave Park
Welcome to a residence where modern luxury meets unparalleled convenience. Perfectly positioned directly opposite the serene expanses of Hargrave Park, this exceptional four-bedroom home redefines contemporary family living. Every detail of this one-of-a-kind property has been meticulously curated to offer an elevated lifestyle that balances grand entertaining with private, peaceful sanctuaries.
Architectural Brilliance & Thoughtful Design
From the moment you arrive, the low-maintenance, premium front and side paving sets a sophisticated tone. Inside, the home reveals a highly desirable, intelligent floor plan designed for the modern family:
The Private Guest Lounge: Positioned at the front of the home, a beautifully planned, formal lounge offers a distinct sense of privacy. Separated by a sleek internal door, it allows you to host guests, clients, or formal gatherings without compromising the privacy of the rest of the household.
The Master Retreat: A lavish master suite featuring a spacious walk-in robe and a designer ensuite bathroom. Three additional generously sized bedrooms are serviced by a pristine central bathroom.
Open-Plan Grandeur: The heart of the home opens up into a spectacular, light-filled living and dining masterpiece, illuminated by premium LED downlights throughout.
The Extended Rumpus: Tucked seamlessly at the rear, a massive, extended rumpus room offers the ultimate canvas for a home theatre, kids' retreat, or a sophisticated games room.
Unrivaled Outdoor Entertaining
Step outside into your private oasis. Engineered for those who love to host, the outdoor domain features:
• A large-scale entertainment pergola designed for year-round alfresco dining.
• Premium, wrap-around outdoor decking that creates a seamless indoor-outdoor flow.
• A meticulously designed, low-maintenance yard encased in secure fencing with convenient side gate access.
• TV in the family room comes with the house
• Family room fireplace included with the home.
• Future-Forward Luxury & Comfort
• This residence is as smart as it is beautiful, equipped with top-tier modern sustainable technologies and climate control:
• Eco-Luxury: A high-efficiency solar panel system pairs with an EV charging-ready garage to keep you ahead of the curve.
• Climate Mastery: Total comfort is guaranteed year-round with a comprehensive ducted heating and cooling system, supplemented by a high-performance split-system air conditioner.
• Alarm System
• Solar Panel
• Convenience: A remote-controlled double garage provides secure parking and additional storage.
• An Elite Location: Connected & Convenient
• Situated on a generous 447m² allotment, this home places you at the epicentre of Point Cook's most sought-after amenities:
• Education Hub: Enjoy effortless access to elite private school bus routes, the highly anticipated new Yuran P-9 College, and the esteemed Featherbrook P-9 College.
• Lifestyle & Wellness: A short stroll takes you to the Featherbrook Shopping Centre and local medical centres, ensuring everything you need is at your doorstep.
• Effortless Commuting: Experience a seamless commute with rapid freeway access. Commuters can glide from Kingsford Drive to Hackett Road, utilizing the Sneydes Road interchange for an efficient drive toward both Geelong and the Melbourne CBD.
An opportunity this unique is rare to market. To experience the perfect harmony of parkfront tranquility and modern luxury, contact us today to arrange your exclusive private viewing.
Please Note: Photo ID is strictly mandatory for all individuals attending open for inspections. Entry may be refused if valid identification is not presented.
Disclaimer:
All information contained herein, including but not limited to floor plans, land size, square meterage, and general property descriptions, is gathered from sources we believe to be reliable. However, we cannot guarantee its absolute accuracy. Interested parties should not rely solely on these particulars and are strongly advised to conduct their own independent enquiries, measurements, and due diligence.