

101 East Road, Seaford, VIC 3198
基本資訊


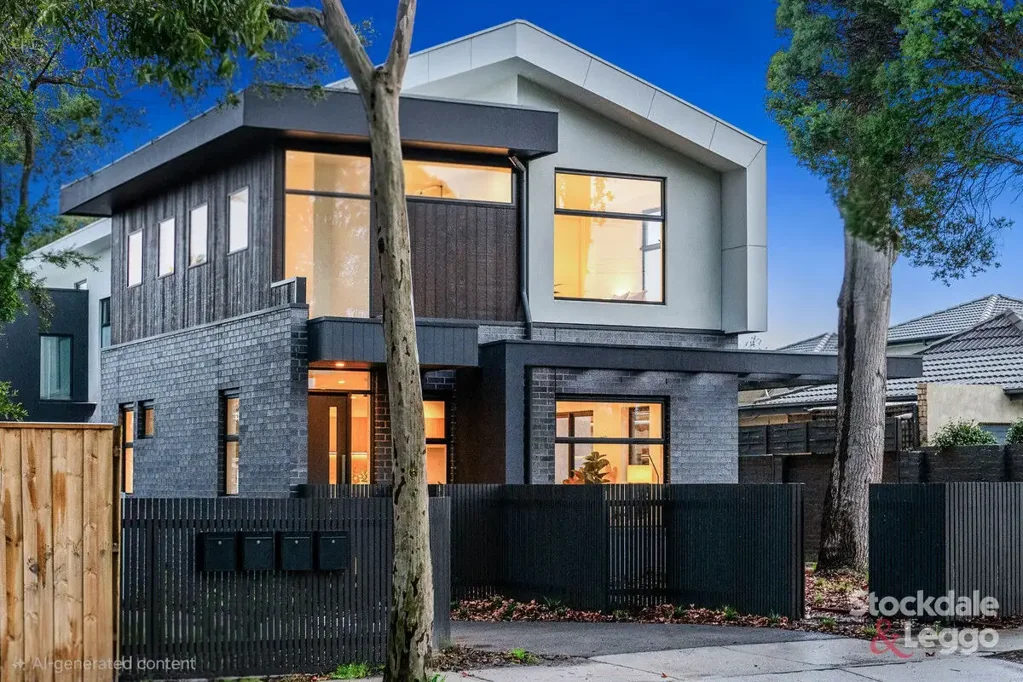
Seaford 3房 全新精品住宅 3.6米拱顶 开敞生活区 橡木橱柜 Bosch电器 双层玻璃窗 分区冷暖空调 悬浮洗手台 双遥控车库 靠近海滩与学校 海滨生活优选 Brand New Architecturally Designed Living
一个由四套全新建筑设计的精品住宅系列,提供卓越的空间、高级装修和当代海滨生活,位于Seaford的中心。
设计旨在最大限度地利用自然光和居住性,这些令人印象深刻的两层住宅设有高达3.6米拱形天花板,宽敞的开敞式生活区以及无缝的室内外流动,通往私人户外娱乐区。
在每个住宅的中心,设计师厨房展示了石质台面和匹配的挡水板,Polytec Woodmatt橡木橱柜,高级Bosch烤箱,Omega感应炉,Westinghouse抽油烟机和Hisense洗碗机,一个超大的岛屿台面,带有大型嵌入式水槽和黄铜镍水龙头,以及环境LED特色照明。
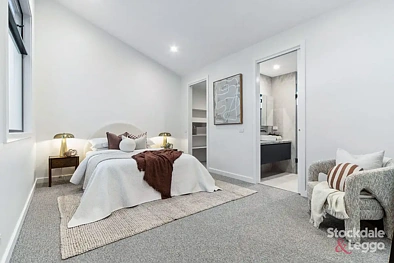
楼上,宽敞的居住空间包括一个豪华的主套房,带步入式衣帽间和私人套间,比例良好的次卧带大量储物空间,以及一个多功能休息室,非常适合作为第二个生活区、书房或家庭办公室。
附加功能包括:
• 6星能源评级
• 全部采用双层玻璃窗
• 楼上和楼下分区供暖和制冷
• 浅色橡木混合地板和卧室的豪华地毯
• 设计师浴室,采用600x600全瓷砖
• 超大无框淋浴和带石质顶的悬浮洗手台
• 双遥控车库,带储物架和私人通道
• 2,000L水储存系统服务厕所
完美定位,享受最好的海湾生活,这些卓越的住宅靠近Seaford Beach,风景如画的滨水步行道,当地咖啡馆,购物中心,优质学校和方便通往Melbourne CBD的铁路连接。活跃的家庭将欣赏到附近丰富的娱乐设施,包括Belvedere Reserve,R.F. Miles Recreation Reserve,East Seaford Reserve和著名的Healthy Futures Hub on East Road——前St Kilda Football Club训练场,现在是顶级的健康、保健和体育区。随着精英运动场、社区设施和广阔的开放绿色空间都在附近,这是一个完美平衡生活方式、休闲和便利性的地点。
住宅总面积
住宅1 - 23平方米
住宅2 - 22.5平方米
住宅3 - 22.5平方米
住宅4 - 23平方米
提供22.5平方米到23平方米的总室内和室外生活空间,这些定制住宅提供建筑卓越性、高级配置和高度追捧的Seaford海滨生活方式。
奢华、空间和海滨生活,无需妥协。
免责声明:
已采取一切预防措施确保上述信息的准确性,但这并不构成任何由卖家或销售方的陈述。潜在买家应自行查询以核实本文档中包含的信息。照片用于说明目的。
101 East Road, Seaford, VIC 3198
Brand New Architecturally Designed Living
50% now sold!!! Get in quick to avoid missing out on these amazing opportunities...
Townhouse 1 - SOLD unconditionally for $990,000
NOW Priced at $870,000 - $950,000
** Private Inspections available with Andrew 0424 578 284 anytime, just call or text to book**
A boutique collection of four brand NEW architecturally designed residences, delivering exceptional space, premium finishes and contemporary coastal living in the heart of Seaford.
Designed to maximise natural light and liveability, these impressive two-storey homes feature soaring vaulted ceilings up to 3.6 metres, expansive open-plan living zones and seamless indoor-outdoor flow to private Merbau-decked alfresco entertaining areas.
At the centre of each home, the designer kitchen showcases stone benchtops and matching splashbacks, Polytec Woodmatt oak cabinetry, premium bosch oven, omega induction stove, westinghouse rangehood and hisense dishwasher, an oversized island bench with large undermount sink and brushed nickel tapware, and ambient LED feature lighting.
Upstairs, generous accommodation includes a luxurious master suite with walk-in robe and private ensuite, well-proportioned secondary bedrooms with extensive storage, plus a versatile retreat ideal as a second living area, study or home office.
Additional features include:
• 6-Star Energy Rating
• Double-glazed windows throughout
• Zoned heating and cooling upstairs and downstairs
• Light oak hybrid flooring and plush carpet to bedrooms
• Designer bathrooms with floor-to-ceiling 600x600 porcelain tiling
• Oversized frameless showers and floating vanities with stone tops
• Double remote garages with storage shelving and private access
• 2,000L water storage system servicing toilets
Perfectly positioned to enjoy the very best of bayside living, these exceptional homes are moments from Seaford Beach, the picturesque foreshore walking trails, local cafés, shopping precincts, quality schools and convenient rail links to Melbourne's CBD. Active families will appreciate the abundance of nearby recreational facilities including Belvedere Reserve, R.F. Miles Recreation Reserve, East Seaford Reserve and the renowned Healthy Futures Hub on East Road — the former St Kilda Football Club training facility, now a premier health, wellness and sporting precinct. With elite sporting grounds, community facilities and extensive open green spaces all close by, this is a location that perfectly balances lifestyle, leisure and convenience.
Residence Total
Residence 1 - 23SQ
Residence 2 - 22.5 SQ
Residence 3 - 22.5 SQ
Residence 4 - 23 SQ
Luxury, space and coastal living without compromise.
*currently there is no active body corporate in place, so no extra management fees required*
Disclaimer:
Every precaution has been taken to ensure the accuracy of the above information, but it does not constitute any representation by the vendor or the agent/agency. Prospective purchasers should make their own enquiries to verify the information contained in this document. Photography for illustrative purposes.