2 Drummond Road, Seville, VIC 3139
基本資訊


Seville 4房 1,214平方米的卓越家庭生活 EXCEPTIONAL FAMILY LIVING ON 1,214M²
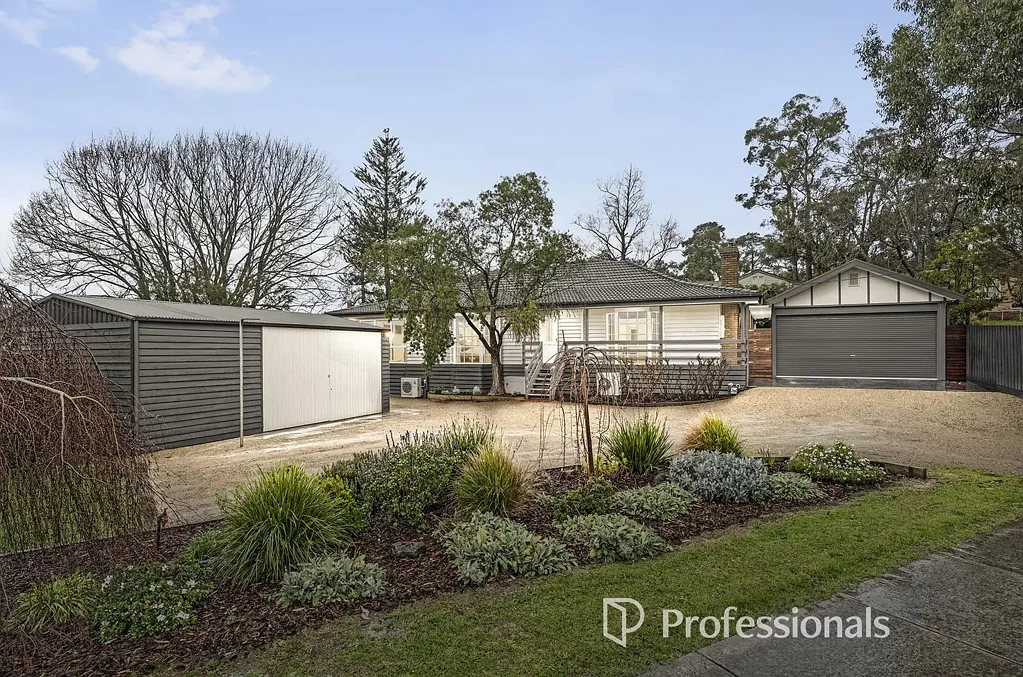
坐落于约1,214平方米的宽敞地块上,这栋温馨的家庭住宅拥有非凡的布局,专为休闲生活、娱乐和极致多功能性而设计。隐蔽而又靠近 Seville 商店、当地学校和公共交通,该物业完美平衡了郊区舒适与 Yarra Valley 的生活方式。
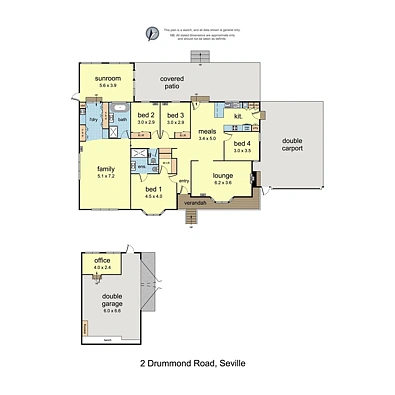
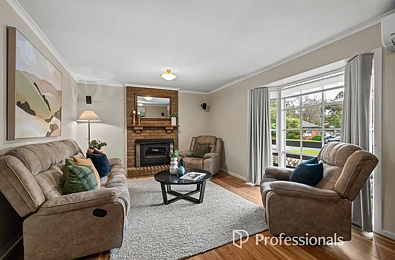
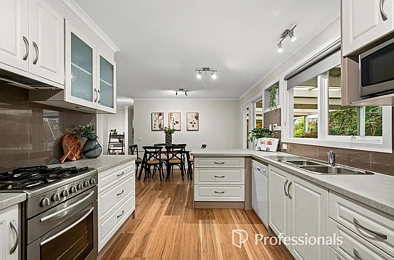
步入室内,您会发现一个精心分区、专为成长型和成熟家庭量身定制的平面布局。光线充足的客厅设有一个舒适的砖砌壁炉,营造出温馨宜人的氛围,而相邻的用餐区则无缝连接至设备齐全的厨房,厨房配有900毫米燃气灶、洗碗机和充足的橱柜。多个起居空间——包括一个独立的家庭活动室和位于房屋两端的灵活娱乐室——为孩子、爱好或家庭娱乐提供了无限的灵活性。
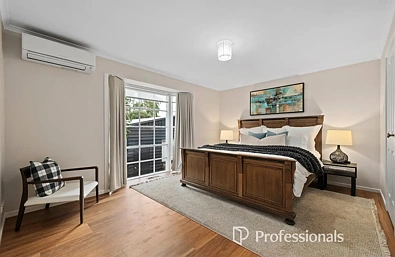
主卧室提供了一个私密的休憩之所,配有步入式衣柜、分体式空调和带地暖的时尚套间浴室。另外三间卧室共用一间经过精美翻新的中央浴室,浴室铺设了落地瓷砖,设有玻璃淋浴间和一个豪华的独立式浴缸。一个非常宽敞的洗衣房拥有大量的内置储物空间和直接通往室外的通道。房屋内分布的5台分体式空调确保了全年舒适。
户外空间专为娱乐而建,设有一个巨大的带顶露台、一个指定的火坑区以及供儿童和宠物玩耍的草坪区。卓越的非街边停车选择比比皆是,包括一个超大的安全车棚、宽敞的碎石车道和一个独立的超大车库,车库内设有一个附带的办公室/工作室——非常适合技工或居家办公。
物业特色包括:
• 宽敞的1,214平方米地块:宽阔的土地,拥有蔓延的草坪、专用火坑区和水箱。
• 多个起居和学习区:带砖砌壁炉的正式客厅、光线充足的家庭活动室、娱乐区以及车库旁独立的家庭书房/工作室。
• 现代化厨房和浴室:带900毫米燃气灶的厨师厨房,以及一间经过翻新的家庭浴室,内设豪华独立式浴缸和落地瓷砖。
• 绝佳户外娱乐区:俯瞰后院的带顶露台区,非常适合全年户外用餐和聚会。
• 卓越停车和储物空间:双车棚、双车库、带落地式橱柜的宽敞洗衣房,以及可停放多辆汽车、拖车和/或大篷车的充足非街边停车位。
2 Drummond Road, Seville, VIC 3139
EXCEPTIONAL FAMILY LIVING ON 1,214M²
Positioned on a expansive 1,214m² (approx.) block, this inviting family home offers an extraordinary layout designed for relaxed living, entertaining and ultimate versatility. Tucked away while remaining close to Seville shops, local schools and public transport, the property presents the perfect balance of suburban comfort and Yarra Valley lifestyle.
Step inside to discover a thoughtfully zoned floorplan tailored to growing & established families. The light-filled lounge features a cozy brick fireplace, creating a warm and welcoming ambiance, while an adjacent meals area flows seamlessly into the well-appointed kitchen equipped with gas cooktop, dishwasher and abundant cabinetry. Multiple living spaces—including a dedicated family room and a versatile rumpus room at either end of the home—provide endless flexibility for kids, hobbies or home entertainment.
The master bedroom offers a private sanctuary complete with a walk-in robe, split-system air conditioning and a sleek ensuite with under floor heating. Three additional bedrooms are served by a beautifully renovated central bathroom showcasing floor-to-ceiling tiling, a glass-framed shower and a luxurious freestanding soaking tub. A remarkably spacious laundry boasts extensive built-in storage and direct outdoor access. Year round comfort is achieved with 5 split systems spread across the home
Outdoors is built for entertaining, starring a huge covered patio, a designated fire pit zone and lawn area for kids and pets. Exceptional off-street parking options abound with an over sized secure carport, expansive gravel driveway and a separate oversized garage featuring an attached office/workshop room—ideal for tradies or working from home.
Property Features Include:
• Spacious 1,214m² Block: Generous land parcel with sprawling lawn, dedicated fire pit area and water tank.
• Multiple Living & Study Zones: Formal lounge with brick fireplace, light-filled family room, rumpus area plus a separate home study/workshop attached to the garage.
• Modernized Kitchen & Bathrooms: Chef's kitchen plus an updated family bathroom featuring a luxurious freestanding bathtub and floor-to-ceiling tiles.
• Sensational Outdoor Entertaining: Covered patio area overlooking the backyard, perfect for year-round alfresco dining and gatherings.
• Outstanding Parking & Storage: Double carport, double garage, vast laundry with floor-to-ceiling cabinetry and extensive off-street parking for multiple vehicles, trailers and/or caravans.