9 Lockley Parade, South Morang, VIC 3752
基本資訊


South Morang 4房 宽敞四卧双拼 593㎡全幅地 主卧步入衣帽间 遮盖户外区 车库容三车 中央冷暖 NBN连接 Make Your Next Move to South Morang's Most Prestigious Neighbourhood!!!
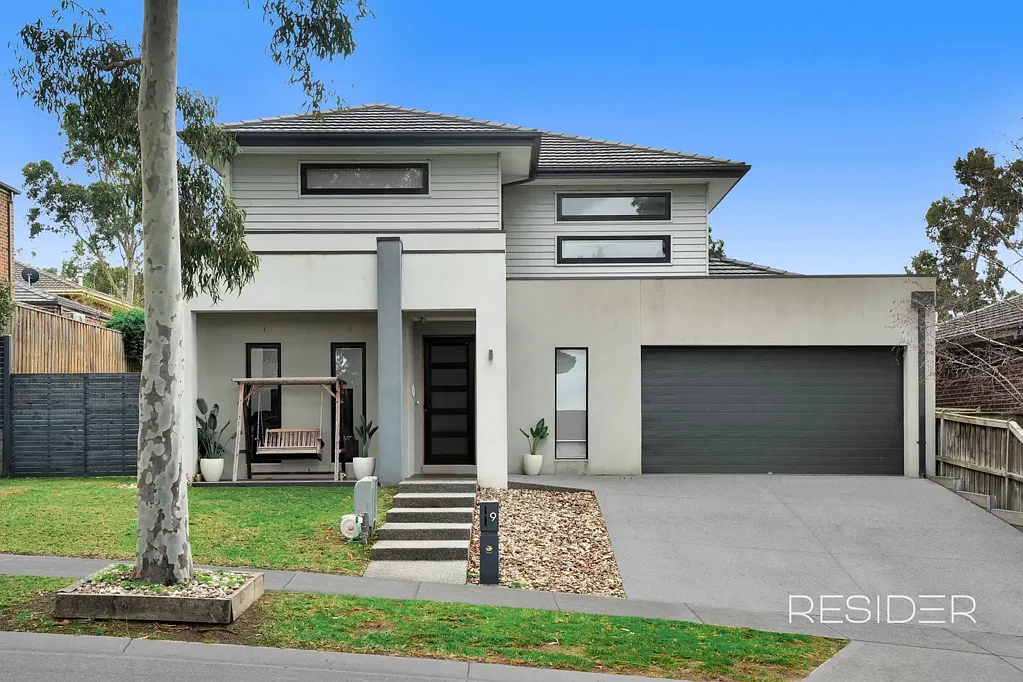
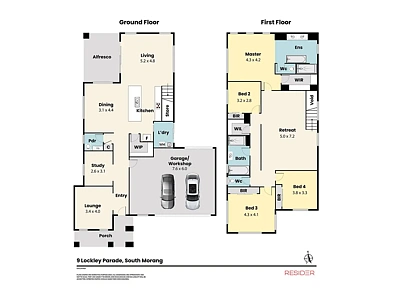
完美坐落于South Morang最理想的区域之一,这处令人印象深刻的四居室双层住宅(带书房)提供了空间、舒适性和为成长型家庭设计的多功能平面图。住宿条件极为优越,四间宽敞的卧室旨在为整个家庭提供舒适和隐私。宏伟的主套房是一个真正的休闲区,展示了一个时尚的黑白独立卫生间,设有男女双面盆,大型淋浴间和超大的步入式衣帽间,提供充足的存储空间。第二间卧室同样令人印象深刻,拥有宽敞的空间和灵活性,可作为第二间主卧室。其余卧室均设有内置衣帽间,并经过精心布置,围绕中央家庭浴室,提供出色的家庭友好型平面图。一进入室内,您就会被一个诱人的正式客厅所迎接,它提供了一个私密的休闲区,以及一个欢迎客人放松、消遣和娱乐的空间,舒适而时尚。这处住宅还设有一个私人书房,提供理想的居家办公空间。它目前被用作一个健康休闲区,包括一个红外桑拿房,为您提供在家中放松和恢复活力的完美场所。住宅的核心是一个设备齐全且宽敞的厨房,配有优雅的Caesarstone台面、优质的不锈钢电器(包括洗碗机)和实木橱柜,提供充足的存储空间,包括一个宽敞的步入式食品储藏室。这处住宅拥有一个设计精良的平面图,设有正式餐厅和一个开放式家庭生活区,提供舒适与功能的完美平衡。后部滑动门通往一个位置优美的遮盖户外区域,俯瞰宽敞的后院,非常适合全年招待客人和家庭娱乐。楼上是一个宽敞的休闲室,非常适合作为儿童休闲区、家庭影院、游戏室或额外的居住区,可以根据您家庭的需求进行定制。这处住宅的众多优点中还包括一个宽敞的洗衣房,带有存储选项和一个设备齐全的化妆间。这处住宅进一步由一个宽敞的车库增强,提供安全的内部和远程访问,可容纳多达三辆车。额外的车辆存储可通过后部通道获得,提供充足的空间用于船只、房车和额外车辆。侧通道进一步提高了该物业的实用性,为需要额外停车选项的家庭提供了极大的灵活性。被精心维护的花园环绕,这处住宅还设有一个多功能的工作间,为额外的存储需求提供完美的解决方案。额外特点包括:.中央供暖.蒸发式冷却.两个蒸发式冷却系统.卷帘和窗饰.楼梯下存储.宽敞的亚麻布存储设施.水过滤系统遍布整个住宅.NBN连接* 约593平方米地块这是一个无与伦比的位置,这处住宅提供了周围便利和设施环绕的优越生活方式机会。靠近Plenty Valley Shopping Centre、South Morang Station、Mill Park Village、当地购物中心、丰富的学校选择(包括Marymede College和The Lakes South Morang College)、便捷的医疗设施、公园和娱乐设施以及优越的交通选择。
9 Lockley Parade, South Morang, VIC 3752
Make Your Next Move to South Morang's Most Prestigious Neighbourhood!!!
Perfectly positioned in one of South Morang's most desirable pockets, this impressive double-storey four-bedroom plus study home offers space, comfort and a versatile floorplan designed for growing families.
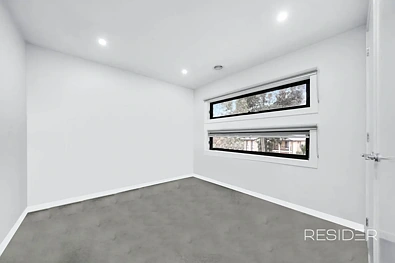
Accommodation is exceptionally well catered for with four generous bedrooms designed to provide comfort and privacy for the entire family. The grand master suite is a true retreat showcasing a stylish black and white ensuite with his and hers vanity basins, a large shower and an oversized walk-in robe offering abundant storage. The second bedroom is equally impressive boasting generous proportions and flexibility to function as a second master bedroom. The remaining bedrooms feature their own built in robes and are thoughtfully positioned around the central family bathroom delivering an exceptional family friendly floorplan.
As soon as you enter you are greeted by an inviting ambient formal living room offering a private retreat and a welcoming space to relax, unwind and entertain guests in comfort and style.
The home also features a private study offering the ideal space for working from home .
It is currently enjoyed as a wellness retreat incorporating an infra-red sauna room that offers the perfect place for relaxation and rejuvenation within the comfort of your own home.
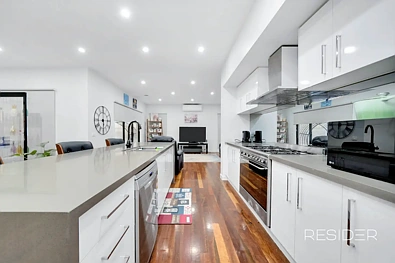
At the heart of the home is a well-appointed and spacious kitchen which features elegant Caesarstone benchtops, quality stainless steel appliances including dishwasher and solid wood cabinetry with abundant storage including a generous sized walk in pantry.
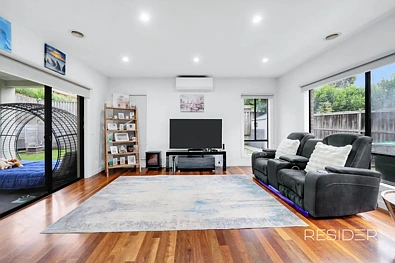
This home features a well-designed floorplan with a formal dining room and an open plan family living area which offers the perfect balance of comfort and functionality.
Rear sliding doors lead to a beautifully positioned undercover alfresco overlooking the spacious backyard ideal for entertaining guests and family enjoyment all year round.
Upstairs is a spacious rumpus and is ideal as a children's retreat, home theatre, games room or an additional living area and can be tailored to suit your family's needs.
Adding to the home's impressive list of features is a spacious laundry with storage options and a well-appointed powder room,
The home is further enhanced by a spacious garage providing secure internal and remote access with accommodation for up to three vehicles. Additional vehicle storage is available via the rear access, offering ample space for a boat, caravan and extra vehicles. Side access further enhances the practicality of the property providing exceptional flexibility for families requiring additional parking options.
Surrounded by well-established gardens, this home also features a versatile workman's shed providing the perfect solution for additional storage needs.
Extra features include:-
.Ducted Heating
.Evaporative cooling
.Two reverse cycle air conditioners
.Roller blinds and window furnishings
.Under staircase storage
.Spacious linen storage facilities
.Water filtration system
throughout the home
.NBN Connection
* Approximately 593m2 block
* Drive-through access
* Plenty of room to park extra cars (up to 8 cars)
This is an unbeatable location, this home offers an exceptional lifestyle opportunity surrounded by convenience and amenities.
Located close to Plenty Valley Shopping Centre, South Morang Station, Mill Park Village, local shopping centres, an abundance of schooling options including Marymede College and The Lakes South Morang College, convenient medical facilities, parklands and recreational facilities and excellent transport options.