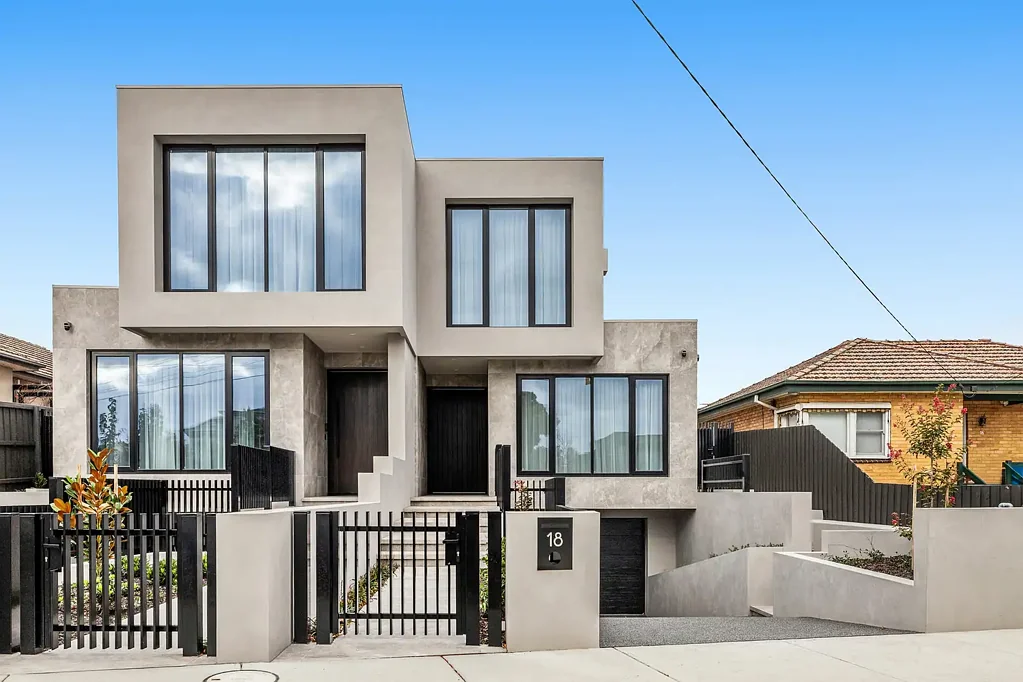


18 Houston Avenue, Strathmore, VIC 3041
基本資訊


Strathmore 4房 三层联排奢居 54㎡精致空间 意式电梯四卧五卫 博世厨房 墓室级地下室 水暖空调 智能安防 邻近公园商圈 教育走廊 Luxury, Scale and Innovation in One of Strathmore's Finest Settings
Architecturally designed and crafted to an uncompromising standard,这处非凡的三层住宅提供约54平方米的精致家庭生活空间,并特别注重质量、功能性和生活方式。作为Strathmore最优秀的区域内住宅之一,该住宅结合了宽敞的规模与前沿的设施,所有这些都位于该地区最受追捧和最便捷的社区之一。| Serviced by an Italian-made lift providing seamless access across all three levels,该住宅提供卓越的灵活性,包括四间卧室、五间浴室、专用书房、多个生活区域以及最多可容纳六辆车的安全停车空间。| The impressive basement level sets a benchmark rarely seen in townhouse living,其地下室设计设立了在联排别墅生活中难得一见的标杆,设有五车位车库,采用环氧树脂地板、车辆旋转平台、健身房或酒窖、影音室或游戏室、全套浴室、广泛的储物空间以及安全的后部通道,非常适合自行车、垃圾桶或附加功能。| The main living level showcases expansive open-plan design enhanced by premium finishes throughout.主要生活层展示了宽敞的开放式设计,并配有全屋高端装修。A stunning kitchen fitted with Bosch appliances including dual ovens, induction cooktop and integrated dishwasher is complemented by premium Dekton stone surfaces, oversized island bench and a fully equipped butler's pantry with second sink and optional additional dishwasher.一个配有博世电器(包括双烤箱、电磁炉和内置洗碗机)的惊艳的厨房,配有高端Dekton石材表面、超大型岛台和一个配备第二个水槽和可选附加洗碗机的全配置管家厨房。The spacious living and dining domain is further enhanced by a gas fireplace with Dekton surrounds, flowing effortlessly to the alfresco entertaining area complete with built-in Weber Q gas BBQ, sink and power.宽敞的起居和用餐区进一步由一个配有Dekton饰面的燃气壁炉提升,无缝连接到户外娱乐区,该区域配有内置Weber Q燃气烧烤架、水槽和电源。| Accommodation is intelligently designed with a ground-floor guest bedroom and ensuite,住宿则经过智能设计,包括一层客房和套间浴室,upstairs offers a luxurious main suite with expansive ensuite, additional ensuite bedrooms, dedicated study area and extensive storage.楼上则设有豪华的主套房,配有宽敞的套间浴室、额外的套间卧室、专用书房和广泛的储物空间。Heated towel rails, TV and network points to bedrooms, openable Velux skylights and refined detailing throughout further reflect the home's exceptional calibre.卧室内的加热毛巾架、电视和网络接口、可开启的Velux天窗以及全屋精致的细节进一步彰显了该住宅的卓越品质。| Additional highlights include hydronic heating, zoned Hitachi heating and cooling, monitored alarm, security cameras, full WiFi connectivity across all levels, FTTP NBN, access control entry systems, rainwater recycling, backup battery systems and flush skirting for streamlined low-maintenance living.其他亮点包括水暖供暖、分区日立供暖和空调、监控报警系统、安全摄像头、全屋WiFi连接、FTTP NBN、门禁控制系统、雨水回收系统、备用电池系统和嵌入式踢脚线,以实现简化的低维护生活。| Perfectly positioned moments from Balmmano Reserve and the walking trail connecting through to Salmon Reserve and Woodlands Park,该住宅完美坐落在距离Balmmano Reserve和通往Salmon Reserve及Woodlands Park的步行小径几步之遥的地方,the home also enjoys easy access to Strathmore Village cafés and shopping along Napier Street, the highly regarded education corridor of Melbourne with transport connections to leading schools, public transport and major arterials.该住宅还享有轻松到达Strathmore Village咖啡馆和沿Napier Street的购物场所的便利条件,以及通往墨尔本著名教育走廊的交通便利,该走廊连接着顶尖学校、公共交通和主要干道。This is a rare opportunity to secure a residence of remarkable scale, luxury and craftsmanship in an elite family location.这是一个难得的机会,可以在一个高端家庭社区上获得一处规模非凡、豪华且工艺精湛的住宅。123 Main Street, Strathmore.
18 Houston Avenue, Strathmore, VIC 3041
Luxury, Scale and Innovation in One of Strathmore's Finest Settings
Architecturally designed and crafted to an uncompromising standard, this extraordinary tri-level residence delivers approximately 54 squares of sophisticated family living with an exceptional focus on quality, functionality and lifestyle. Arguably one of Strathmore's finest town residences, the home combines substantial proportions with cutting-edge inclusions, all positioned within one of the area's most tightly held and convenient pockets.
Serviced by an Italian-made lift providing seamless access across all three levels, the home offers remarkable versatility with four bedrooms, five bathrooms, dedicated study area, multiple living zones and secure accommodation for up to six vehicles.
The impressive basement level sets a benchmark rarely seen in townhouse living, featuring a five-car garage with epoxy resin flooring, vehicle turntable, gym or cellar, theatre or games room, full bathroom, extensive storage and secure rear access ideal for bikes, bins or additional functionality.
The main living level showcases expansive open-plan design enhanced by premium finishes throughout. A stunning kitchen fitted with Bosch appliances including dual ovens, induction cooktop and integrated dishwasher is complemented by premium Dekton stone surfaces, oversized island bench and a fully equipped butler's pantry with second sink and optional additional dishwasher. The spacious living and dining domain is further enhanced by a gas fireplace with Dekton surrounds, flowing effortlessly to the alfresco entertaining area complete with built-in Weber Q gas BBQ, sink and power.
Accommodation is intelligently designed with a ground-floor guest bedroom and ensuite, while upstairs offers a luxurious main suite with expansive ensuite, additional ensuite bedrooms, dedicated study area and extensive storage. Heated towel rails, TV and network points to bedrooms, openable Velux skylights and refined detailing throughout further reflect the home's exceptional calibre.
Additional highlights include hydronic heating, zoned Hitachi heating and cooling, monitored alarm, security cameras, full WiFi connectivity across all levels, FTTP NBN, access control entry systems, rainwater recycling, backup battery systems and flush skirting for streamlined low-maintenance living.
Perfectly positioned moments from Strathmore Village, Napier Park and Woodland Park, the highly regarded education corridor of Melbourne with transport connections to leading schools, public transport and major arterials. Easy connectivity to Strathmore Station, major freeway links, Melbourne Airport and nearby tram services ensures effortless access to the CBD and beyond. This is a rare opportunity to secure a residence of remarkable scale, luxury and craftsmanship in an elite family location.
Sale Process & Communication Notice
The vendor may sell the property at any time, including prior to any advertised date, and reserves the right to vary the sale method or bring any advertised auction forward. Prospective purchasers must notify the selling agent in writing of their interest and intended participation to ensure they are kept informed of any changes to the sale process. Purchasers are responsible for ensuring their contact details remain current and that they remain contactable regarding this property, as the agent cannot guarantee delivery of updates where communication preferences have been restricted, or contact details are incorrect.