

19 Tenor Street, Strathtulloh, VIC 3338
基本資訊


Strathtulloh 4房 奢华不妥协,价格实惠 Luxury Without Compromise at an Affordable Price
19 Tenor Street, Strathtulloh
Rubicon Real Estate 隆重推出这套位于 19 Tenor Street, Strathtulloh 的卓越四卧室家庭住宅——一处将现代奢华、周到设计和日常实用性完美结合的引人注目的居所。
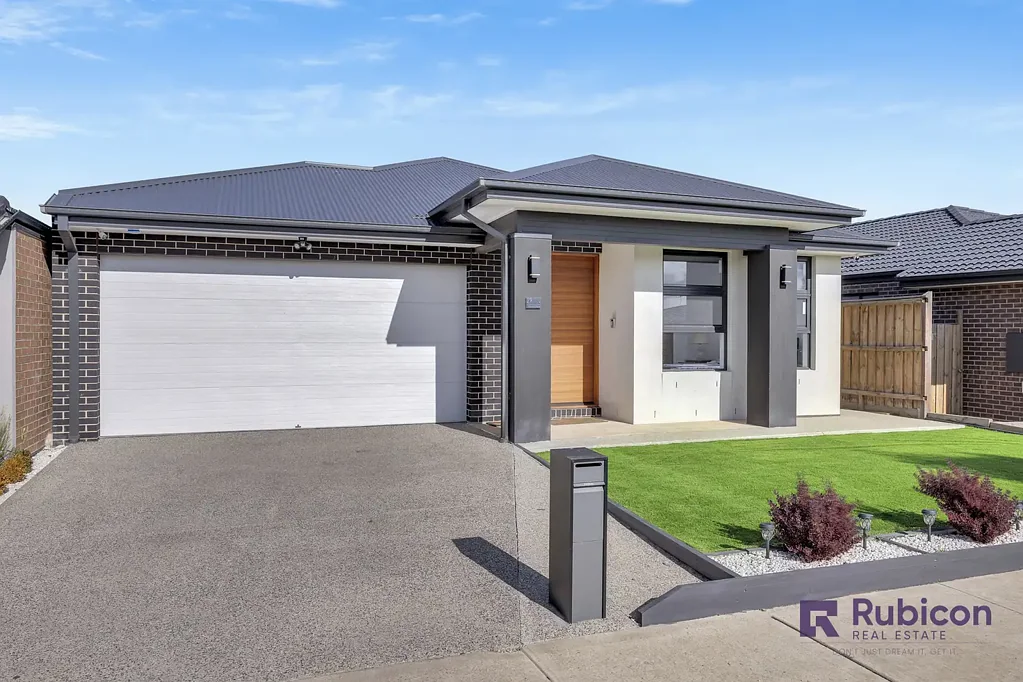
从您抵达的那一刻起,这栋住宅就以其独特的现代框架式外观、Colourbond 屋顶和令人印象深刻的街景吸引着人们的目光。它在典型的 Strathtulloh 街景中脱颖而出,精美园景的前院铺设了瓷砖入口台阶,采用了抹灰饰面,设有裸露骨料车道和低维护人造草坪,营造出令人惊艳的第一印象。
步入室内,您会发现高耸的天花板、超大门和宏伟的入口走廊,立即展现出住宅的宽敞感和优雅。住宅前部设有一个光线充足的正式客厅或娱乐室,配有奢华的薄纱窗帘,为放松或招待客人提供了完美的休憩之所。
宽敞的主卧套房被精心设计成一个私人休憩之所,设有一个宽敞的步入式衣帽间和一间豪华套间浴室,配有双洗手盆、落地镜、超大淋浴间、落地瓷砖和优质饰面。
其余三间卧室宽敞明亮,配有带推拉门的内置衣柜。它们共用一间布置精美的中央浴室,内设浴缸、独立淋浴间、优质洁具和充足的储物空间。一个大型的亚麻布柜进一步提升了住宅的实用性。
住宅的核心是一个令人惊叹的设计师厨房,设有一个带优雅黑色石台面的大型岛台、镜面防溅板、900mm 不锈钢电器、燃气灶、特色吊灯、软关闭橱柜和充足的储物空间。其他亮点包括步入式储藏室、带吊柜的专用冰箱空间、集成洗碗机、微波炉预留位以及带摄像头的对讲系统,增加了安全性和便利性。
厨房无缝连接着宽敞的开放式起居和用餐区,为家庭生活和娱乐创造了理想空间。整个住宅的复合地板提升了风格和耐用性,而分区式冷藏制冷和反向循环供暖则确保了全年舒适。
超大的双车库为两辆车提供了安全的停车位和额外的储物空间,而后部卷帘门通道则提供了通往后院的便捷直通通道——非常适合拖车、额外车辆或休闲设备。
在室外,对细节的关注仍在继续,整个住宅周围铺设了裸露的混凝土,精美的园景花园,前后院均铺设了人造草坪,以及时尚的碎石和特色盆栽景观,所有这些都旨在提供奢华而低维护的生活方式。
这处住宅的每一个方面都体现了卓越的工艺和品质,从优质的饰面和优雅的照明到精心设计的平面图。该住宅提供四间宽敞的卧室、两个独立的起居区、一个开放式用餐区和一个双车库,为您带来完整的家庭生活方式。
该住宅地理位置优越,位于 Strathtulloh 最受欢迎的地区之一,距离学校、购物中心、餐馆、公园、Cobblebank Train Station 和未来的 Melton Hospital 仅数步之遥,为家庭和投资者提供了极大的便利。
附近设施
Cobblebank Village Shopping Centre
即将建成的 Melton Hospital
Strathtulloh Primary School
St Francis Catholic College
Cobblebank Secondary College
Cobblebank Train Station
当地咖啡馆、餐馆、公园和公共交通
无论您是成长中的家庭、首次置业者、换小房者还是投资者,这处无可挑剔的住宅都提供了奢华、舒适和便利的完美结合。
不要错过这个绝佳机会。
如需了解更多信息或安排私人看房,请立即联系 Gurjant,电话 0449 150 074。
19 Tenor Street, Strathtulloh, VIC 3338
Luxury Without Compromise at an Affordable Price
19 Tenor Street, Strathtulloh
Rubicon Real Estate proudly presents this truly exceptional four-bedroom family residence at 19 Tenor Street, Strathtulloh-a striking home that perfectly combines contemporary luxury, thoughtful design, and everyday functionality.
From the moment you arrive, this home commands attention with its unique modern frame-style façade, Colourbond roof, and impressive street appeal. Standing out from the typical Strathtulloh streetscape, the beautifully landscaped front yard features tiled entry steps, rendered finishes, an exposed aggregate driveway, and low-maintenance artificial turf, creating a stunning first impression.
Step inside to discover soaring high ceilings, oversized doors, and a grand entrance hallway that immediately showcases the home's sense of space and elegance. At the front of the home, a light-filled formal lounge or rumpus room, complete with luxurious sheer curtains, offers the perfect retreat for relaxing or entertaining guests.
The spacious master suite has been thoughtfully designed as a private sanctuary, featuring a generous walk-in robe and a luxurious ensuite complete with a double vanity, full-height mirrors, oversized shower, floor-to-ceiling tiles, and premium-quality finishes.
The remaining three bedrooms are generously sized, filled with natural light, and include built-in robes with sliding doors. They are serviced by a beautifully appointed central bathroom featuring a bathtub, separate shower, quality fixtures, and ample storage. A large linen cupboard further enhances the home's practicality.
At the heart of the home is a stunning designer kitchen showcasing a large island bench with elegant black stone benchtops, mirror splashback, 900mm stainless steel appliances, gas cooktop, feature pendant lighting, soft-close cabinetry, and an abundance of storage. Additional highlights include a walk-in pantry, dedicated refrigerator space with overhead cupboards, integrated dishwasher, microwave provision, and an intercom system with camera for added security and convenience.
Flowing seamlessly from the kitchen is the expansive open-plan living and dining area, creating the ideal space for family living and entertaining. Hybrid flooring throughout the home enhances both style and durability, while zoned refrigerated cooling and reverse-cycle heating ensure year-round comfort.
The oversized double garage provides secure parking for two vehicles with additional storage space, while rear roller-door access offers convenient drive-through access to the backyard-perfect for trailers, extra vehicles, or recreational equipment.
Outside, the attention to detail continues with exposed concrete surrounding the entire home, beautifully landscaped gardens, artificial turf to both the front and rear yards, and stylish gravel and feature pot landscaping, all designed to deliver luxurious yet low-maintenance living.
Every aspect of this residence reflects exceptional craftsmanship and quality, from the premium finishes and elegant lighting to the carefully considered floorplan. Offering four spacious bedrooms, two separate living areas, an open-plan dining zone, and a double garage, this home delivers the complete family lifestyle.
Perfectly positioned in one of Strathtulloh's most sought-after locations, the home is only moments from schools, shopping centres, restaurants, parks, Cobblebank Train Station, and the future Melton Hospital, providing outstanding convenience for families and investors alike.
Nearby Amenities
Cobblebank Village Shopping Centre
Upcoming Melton Hospital
Strathtulloh Primary School
St Francis Catholic College
Cobblebank Secondary College
Cobblebank Train Station
Local cafés, restaurants, parks, and public transport
Whether you're a growing family, first home buyer, downsizer, or investor, this immaculate residence offers the perfect combination of luxury, comfort, and convenience.
Don't miss this outstanding opportunity.
For further information or to arrange a private inspection, contact Gurjant on 0449 150 074 today.