2 Irvine Avenue, Strathtulloh, VIC 3338
基本資訊


Expansive Single-Storey Living in a Prime Strathtulloh Posit
房产概况
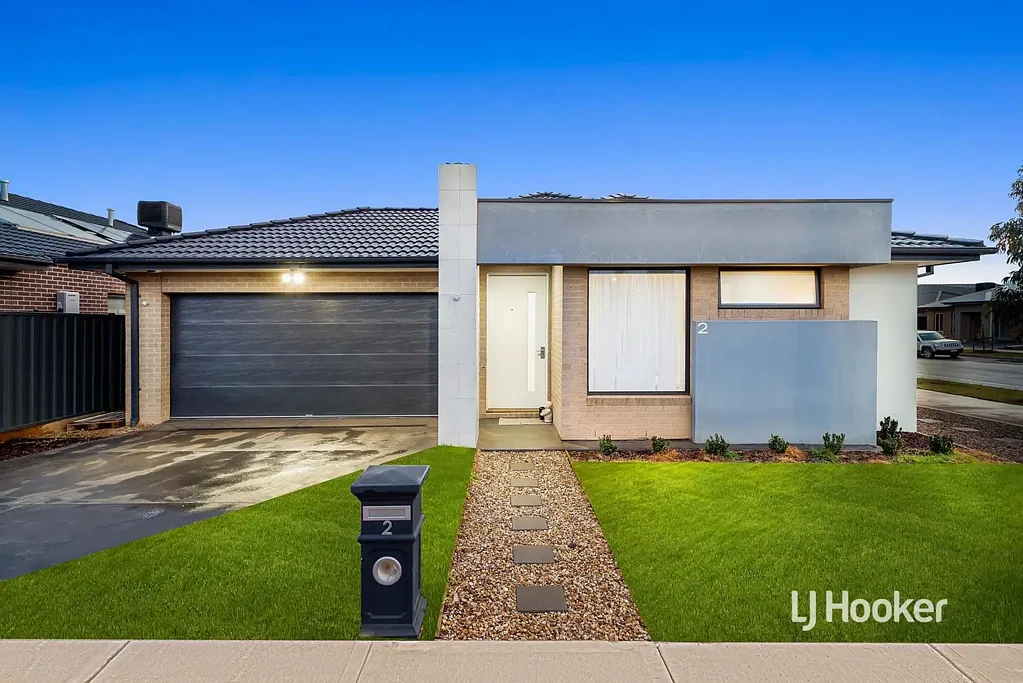
欢迎来到 Strathtulloh 的 2 Irvine Avenue。这栋令人惊叹的家庭住宅,拥有宽敞的单层平面布局,提供四间宽敞的卧室、充足的室内共享生活区、带充足院子空间的户外露台,以及一系列高度现代化的特色设施,包括一尘不染的不锈钢电器和完善的安保系统。该住宅位于一个成熟的社区,靠近优质的学区学校、托儿中心、休闲保护区和体育设施、购物中心、成熟的公交线路、当地火车站以及各种娱乐和餐饮场所。
独特之处
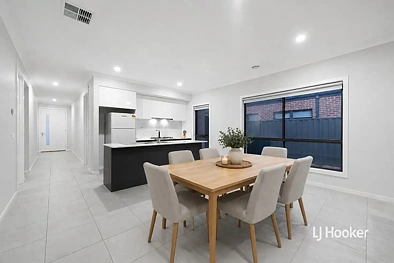
• 宽敞的平面布局提供了一个宽敞的开放式厨房/客厅/用餐区,铺设了无可挑剔的瓷砖,另设独立的铺有地毯的休息室和带洗手盆的化妆间,位于第二条走廊尽头,为整个住宅提供了额外的私密性和分隔。
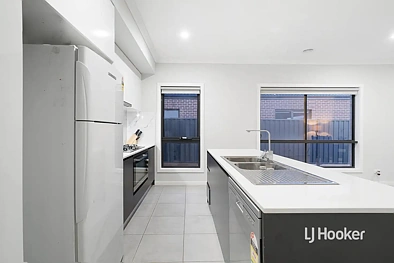
• 这间光线充足、通风良好的厨房设备齐全,配有 900 毫米不锈钢电器,包括洗碗机、烤箱和燃气灶具,以及充足的储物空间、通风的步入式储藏室、现代橱柜和时尚的石材台面中岛,可兼作早餐吧。
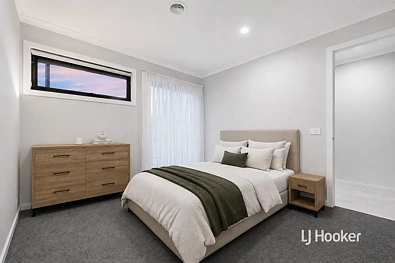
• 总共四间铺有地毯的卧室,均带步入式衣柜,位于次走廊尽头,为住户和客人提供私密、放松的休憩之所;主卧套房配有令人印象深刻的独立卫浴,内设 1500x900 毫米瓷砖淋浴间,带瓷砖淋浴壁龛、整洁的洗手台,下方带水槽储物空间和闪亮的镜子。
• 主浴室配有宽敞的淋浴间和深邃、令人放松的浴缸,为方便起见进行了分隔,此外还有大镜子和带充足储物空间的洗手台,下方设有橱柜。
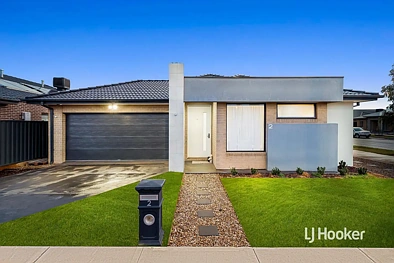
• 该物业坐落在一个约 449 平方米的东北朝向街角地块上,拥有约 16 米的宽阔临街面,包括一个精心美化的前院和宽敞的园景后院,后院完全围栏,拥有家庭所需的一切,包括一个大型混凝土铺设的带顶棚户外露台区。
• 其他亮点包括 Athelstone Boulevard 的绝佳景观、所有推拉门的防盗门、优质报警系统和闭路电视摄像系统、令人难以置信地提升空间感的 9 英尺高天花板、加高室内门框、管道燃气供暖、蒸发冷却系统、步入式布草柜、一个大型独立室内洗衣房以及带内部通道的双遥控车库。
周边亮点
该住宅位于 Strathtulloh 备受追捧的区域,可享受一系列规划中和现有当地设施和景点,包括 Cobblebank Village、Opalia Plaza、Melton South Station Square Shopping Centre、Cobblebank Stadium、各种娱乐和餐饮场所,以及 Melton Hospital(拟于 2024 年动工)。附近的学校包括 Strathtulloh Primary School、Melton South Primary School 和 Staughton College,Catholic Regional College Melton (Cobblebank Campus) 和 St Anthony's Primary School 也近在咫尺。通勤者可便捷使用成熟的公交线路和 Cobblebank Train Station,而该区域周围环绕着公园、保护区和体育设施,包括 Bridge Road Recreation Reserve、Wilton Fields Village Park 和 Melton South Recreation Reserve。
注:所有提及的尺寸均为近似值。所提供详情仅供一般参考,不构成卖方或代理的任何陈述。任何提及的学区划分均基于 www.findmyschool.vic.gov.au 截至 2026 年 8 月 24 日的信息。所有私人和公共看房均需出示身份证明。
2 Irvine Avenue, Strathtulloh, VIC 3338
Expansive Single-Storey Living in a Prime Strathtulloh Posit
The Property
Welcome to 2 Irvine Avenue, Strathtulloh. This breathtaking family home, set across a generous single storey floorplan, offers four spacious bedrooms, an abundance of shared indoor living zones, an outdoor alfresco with plenty of yard space and an array of highly modern features including immaculate stainless-steel appliances and an extensive security system. Located in an established neighbourhood, the home is near quality zoned schools, childcare centres, recreational reserves and sporting facilities, shopping centres, established bus routes, local train station and a range of entertainment and dining opportunities.
The Point of Difference
� Massive floorplan offers a spacious open plan kitchen/living/meals zone, immaculately tiled, with separate carpeted lounge retreat and powder room with handwash basin located down a second hallway, allowing for additional privacy and separation throughout the home.
� The light-filled, airy kitchen is well-equipped with 900mm stainless-steel appliances including dishwasher, oven and gas cooktop, plus ample storage space, airy walk-in pantry, modern cabinetry and a sleek stone-top island bench that doubles as a breakfast bar.
� A total of four carpeted bedrooms, all with walk-in robes and located down the secondary hallway, offer private, relaxing retreats for residents and guests, the main suite with its impressive en suite provides a 1500x900 tiled shower with tiled shower niche, tidy vanity with under sink storage and sparkling mirror.
� Main bathroom is complete with a spacious shower and deep, relaxing bathtub, separated for convenience, as well as large mirror and vanity with plenty of storage in cupboard space beneath.
� Set upon a 449m2 (approx.) North/East facing corner block with wide 16m (approx.) frontage, this property includes a beautifully landscaped front yard and expansive landscaped backyard that is fully fenced with everything a family could ask for including a large concreted, covered alfresco zone.
� Further highlights include fantastic views of Athelstone Boulevard, security doors to all sliding doors, quality alarm system and CCTV camera system, 9ft high ceiling that opens the space up incredibly, extra height internal door frames, ducted gas heating, evaporative cooling, walk-in linen cupboards, a large separate internal laundry and double remote-control garage with internal access.
The Point of Interest
Located in a highly sought-after pocket of Strathtulloh, this home enjoys access to a range of local amenities and attractions, both planned and existing, including Cobblebank Village, Opalia Plaza, Melton South Station Square Shopping Centre, Cobblebank Stadium, a vast array of entertainment and dining opportunities and Melton Hospital (construction proposed to commence 2024). Nearby schools include Strathtulloh Primary School, Melton South Primary School and Staughton College, with Catholic Regional College Melton (Cobblebank Campus) and St Anthony's Primary School also in close proximity. Commuters benefit from easy access to established bus routes and Cobblebank Train Station, while the area is surrounded by parklands, reserves and sporting facilities including Bridge Road Recreation Reserve, Wilton Fields Village Park and Melton South Recreation Reserve.
Note. All stated dimensions are approximate only. Particulars given are for general information only and do not constitute any representation on the part of the vendor or agent. Any school zoning stated based on www.findmyschool.vic.gov.au as of 24/08/2026. Identification is required on entry to all private and public inspections.