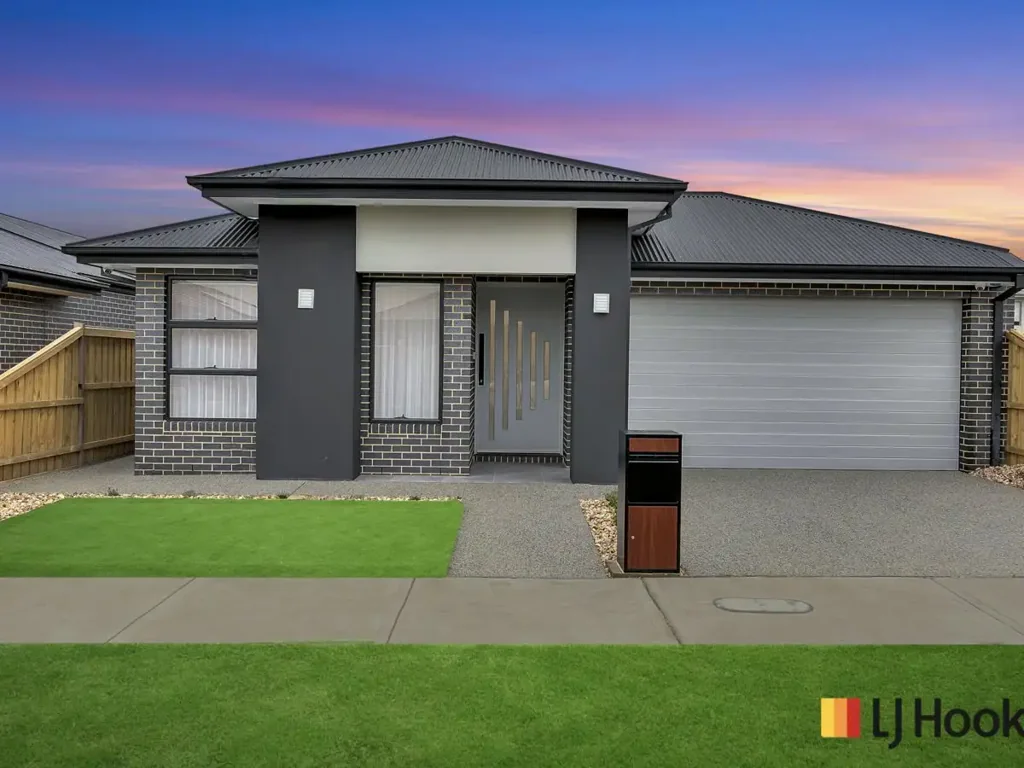



34 Lollipop Crescent, Sunbury, VIC 3429
基本資訊


Sunbury 4房 Kingsfield最佳街道 宏伟门厅 人字地板 2.7米高顶 开放厨房 公园环绕 湖畔近享 未来中心步行 Discover Your Family's New Home in Sunbury!
欢迎来到34 Lollipop Crescent, Sunbury — 一处令人惊叹的家庭住宅,位于Kingsfield Estate最紧俏且维护良好的街道之一。周围环绕着品质住宅、如画公园和宁静的湖泊,这是一个真正超越其他选择的生活方式机会。
地理位置优越,距离即将建成的Kingsfield Town Centre仅短短5分钟步行路程,未来居民将轻松享受咖啡馆、购物、餐饮、医疗设施和日常便利设施,尽在眼前。这条街道本身就是一个亮点,街道两侧各有一个设计精美的公园,营造出一种宁静且适合家庭的氛围,这种氛围难得一见。
从你踏入的那一刻起,这栋住宅便以其宏伟宽敞的门厅、高耸的2.7米天花板和优质人字形地板给人大气印象,地板美不胜收地贯穿整个住宅。设计时兼顾了奢华与功能性,每个细节都经过精心考虑,旨在创造一个既优雅又温馨的家园。
拥有四间宽敞的卧室、两间装修精美的浴室和多个生活区,这栋住宅的平面图完美地满足了成长型家庭和娱乐爱好者的需求。第二生活区是观看电影之夜、儿童空间或私人休息区的理想场所。
这栋住宅的核心是令人惊叹的开放式厨房,配有优质收尾、品质电器、宽敞的步入式食品储藏室以及大量的储物和台面空间。无缝的室内外流动创造了终极的娱乐体验,而全屋的薄纱窗帘则增添了温暖、柔和和奢华的设计师触感。
这栋住宅令人印象深刻的配置清单中还包括分区分控的制冷供暖系统,全年为整个住宅提供舒适和气候控制。室外,住宅周围的露石混凝土进一步提升了住宅的优质街道吸引力,并实现了低维护的生活方式,而全面的安全警报和监控系统则为家庭提供了额外的安心保障。
这栋住宅提供了完整的套餐:奢华收尾、卓越的街道吸引力,以及位于Sunbury增长最快、最令人兴奋的社区之一内无与伦比的生活方式位置。
Kingsfield Estate中这种级别的住宅很少提供且备受追捧。不要错过您锁定该社区最优秀住宅之一的机会。
房产亮点
. 多个生活区
. 宽敞宏伟的门厅
. 优质人字形地板
. 高耸的2.7米天花板
. 分区分控的制冷供暖系统
. 设计师厨房,带步入式食品储藏室
. 全屋美丽的薄纱窗帘
. 住宅周围的露石混凝土
. 全面的安全警报系统
. 全屋安全摄像头
. 位于Kingsfield最好的街道之一
. 街道两侧各有一个公园
. 距湖泊和步行道仅几步之遥
. 距未来的Kingsfield Town Centre约5分钟步行路程
. 靠近未来的学校、交通和便利设施
如需了解更多详情或预约看房,请联系Yousof Dabboussi,电话:0426 121 274
34 Lollipop Crescent, Sunbury, VIC 3429
Discover Your Family's New Home in Sunbury!
Welcome to 34 Lollipop Crescent, a beautiful sanctuary perfect for first home buyers or Downsizers looking to start their family's journey!
This home delivers the complete package luxury finishes, exceptional street appeal, and an unbeatable lifestyle location within one of Sunbury’s fastest-growing and most exciting communities.
Perfectly located just a short 5-minute walk from the upcoming Kingsfield Town Centre, future residents will enjoy easy access to future cafes, shopping, dining, medical facilities, and everyday conveniences right at their doorstep. The street itself is a standout, with two beautifully designed parks on either side, creating a peaceful and family-friendly atmosphere rarely found.
From the moment you step inside, the home immediately impresses with its grand wide entryway, soaring 2.7m ceilings, and premium herringbone flooring that flows beautifully throughout the residence. Designed with luxury and functionality in mind, every detail has been carefully considered to create a home that feels both elegant and welcoming.
Home Features You'll Love:
- Spacious 4 Bedrooms: Ample room for a growing family or guests!
- 2 Modern Bathrooms: Includes a private ensuite for the master bedroom.
- Open Plan Living: The heart of your home where family memories will be made!
- Gourmet Kitchen: Featuring generous storage, sleek surfaces, and contemporary fittings—ideal for family dinners or hosting friends.
- Secure Parking: Enjoy the convenience of 2 garages for your vehicles and additional storage.
- Safe & Secure: A state-of-the-art alarm system to give you peace of mind.
- Beautiful sheer curtains throughout
- Full security alarm system
- Security cameras throughout the property
Outdoor Bliss:
- 400 sqm Land Area: Plenty of space for the kids to play, pets to roam, and those summer barbecues.
- Low Maintenance Yard: Perfect for busy families–leave more time for gatherings and less for yard work.
Family-Friendly Location:
- Close to parks, schools, and everything you need to make life easier and more enjoyable!
- Short drive to Sunbury's shopping centre for all your retail therapy needs.
- Easy access to transportation; Melbourne Airport just 20 minutes away!
- Sunbury Train station just 10 minutes away
Community Highlights:
- Nearby nicely-paved walking trails.
- Several handy conveniences - gather the family and enjoy a day out at local parks.
Upcoming Development:
- Woolworth as part of East Village Shopping center
- New campus for Salesian College
This property makes a solid foundation for your family’s future and a vibrant life in Sunbury.
For more details or to book your private inspection, please contact Adam Elsherif on 0413 222 069 Or Krishnaa Tripathi at 0470 278 363.
Disclaimer: All stated dimensions are approximate. Particulars given are for general information only and do not constitute any representation on the part of the vendor or agent. Images may have been digitally enhanced or decluttered for marketing purposes. Prospective purchasers should make their own enquiries before proceeding.