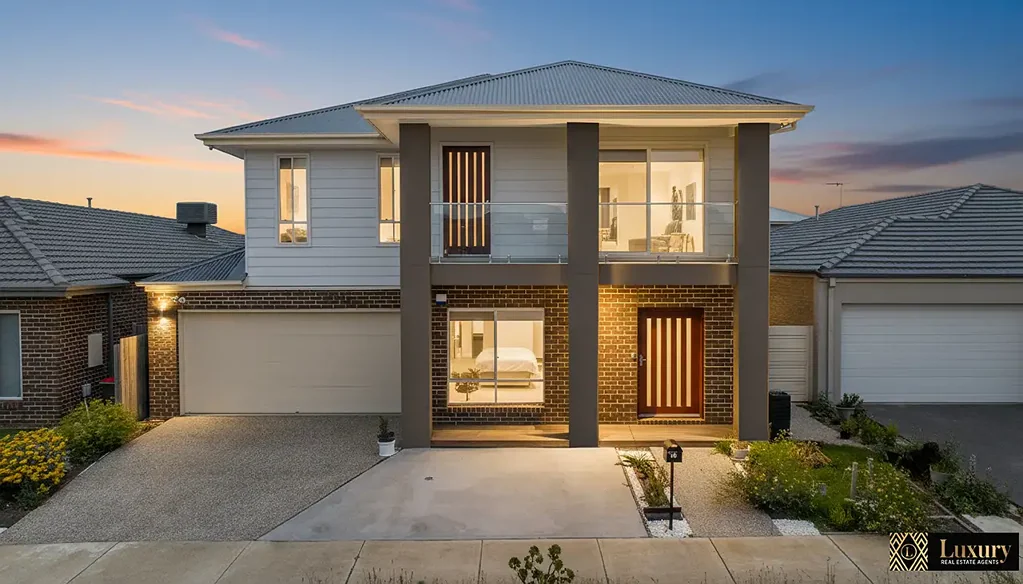


14 Cinnamara Circuit, Tarneit, VIC 3029
基本資訊


Tarneit 5房 双层砖砌新宅 448㎡阔地 5卧4卫套 朝北采光佳 多区娱乐空间 新区便利生活 Stunning North-Facing Family Home with Luxury Living & Entertainer's Appeal
这栋崭新的双层砖砌住宅提供了空间、风格和现代舒适感的卓越融合。建于2年前,坐落在宽敞的约448平方米地块上,这处住宅是为喜欢娱乐的大型家庭或多代家庭而完美设计的。
• 5间宽敞的卧室
• 4间浴室,包括4间套内浴室
• 朝北,提供充足的自然光线
• 坚固的砖砌结构
• 两层楼上的多个生活区域
• 巨大的户外露台区域,适合全年娱乐
• 户外储物间
• 主卧室和娱乐区设有阳台入口
精心设计的户型
一楼:
• 带独立卫生间的客房卧室 - 完美适合访客或大家庭
• 多个生活区域,提供正式和非正式生活的灵活性
• 与大型户外露台区域自然相连,适合户外用餐和聚会
二楼:
• 4间额外的卧室和3间浴室
• 奢华的主套房,带私人阳台
• 巨大的娱乐/休息区,配有嵌入式投影仪和屏幕 - 您的私人影院
• 阳台入口,增强室内外生活
位于广受欢迎的New Gate Estate,这处物业提供了便利、生活方式和增长潜力的完美结合。周围是成熟的住宅和现代开发项目,它为寻求连接和繁荣社区的家庭、专业人士和投资者提供了理想的定位。
• 距离Tarneit仅几分钟车程 - 约30分钟直达Melbourne CBD
• 方便进入Leakes,Derrimut和Western Freeway
• 靠近连接购物中心、学校和邻近郊区的公交线路
• 驱车短距离到达Tarneit Central,Tarneit Gardens和Pacific Werribee
• 附近的医疗中心、药房和基本服务
• 在几分钟内即可到达餐饮、娱乐和主要零售店
• 步行或短途驾车即可到达Tarneit Rise,Baden Powell和Good News Lutheran
• 在方便的范围内有几家早期学习和托儿中心
• 周围有公园、游乐场和步行道供户外活动
• 邻近Barrangi和该社区内的其他绿地空间
• 家庭友好的社区街道,有安全、友好的社区氛围
不要错过将这处令人惊叹的家庭住宅变成您自己的机会,并加入我们下一次的检查开放日。
欲了解更多信息或预约检查物业,请致电Arif Malwan,电话0426260376或Pranav Khurana,电话0492 921091。
(进入前需要身份证件)
请访问我们的网站了解类似房源 www.luxuryrea.com.au
免责声明:所有列出的尺寸仅供参考。所提供的信息仅供一般参考,不构成卖方或代理人的任何陈述。
14 Cinnamara Circuit, Tarneit, VIC 3029
Stunning North-Facing Family Home with Luxury Living & Entertainer's Appeal
This near-new, double-storey brick residence offers an exceptional blend of space, style, and modern comfort. Built approximately 2 years ago and set on a generous 448sqm (approx.) allotment, this home is perfectly designed for large or multi-generational families who love to entertain.
Property Highlights
• 5 spacious bedrooms
• 4 bathrooms, including 4 ensuites
• North-facing orientation for abundant natural light
• Solid brick construction
• Multiple living zones across both levels
• Massive alfresco area ideal for year-round entertaining
• Outdoor storage shed
• Balcony access from the master bedroom and entertainment area
Thoughtfully Designed Floor Plan
Ground Floor:
• Guest bedroom with private attached bathroom - perfect for visitors or extended family
• Multiple living areas offering flexibility for formal and informal living
• Seamless flow to the large alfresco area, ideal for outdoor dining and gatherings
First Floor:
• 4 additional bedrooms and 3 bathrooms
• Luxurious master suite with private balcony
• Huge entertainment/lounge area featuring a fitted projector and screen - your own private cinema
• Balcony access enhancing indoor-outdoor living
Why You'll Love It
Prime Location:
Located in the highly sought-after New Gate Estate, this property offers the perfect combination of convenience, lifestyle, and growth potential. Surrounded by established homes and modern developments, it's ideally positioned for families, professionals, and investors seeking a connected and thriving community.
Transport & Connectivity
• Minutes to Tarneit Train Station - direct access to Melbourne CBD in approx. 30 minutes
• Easy access to Leakes Road, Derrimut Road, and the Western Freeway
• Close to local bus routes connecting to shopping, schools, and neighbouring suburbs
Shopping & Amenities
• Short drive to Tarneit Central Shopping Centre, Tarneit Gardens Shopping Centre, and Pacific Werribee
• Nearby medical centres, pharmacies, and essential services
• Access to dining, entertainment, and major retail outlets within minutes
Education & Childcare
• Walking or short drive to Tarneit Rise Primary School, Baden Powell College, and Good News Lutheran College
• Several early learning and childcare centres within a convenient radius
Recreation & Lifestyle
• Surrounded by parks, playgrounds, and walking tracks for outdoor enjoyment
• Close to Barrangi Park and other green spaces within the estate
• Family-friendly streets with safe, welcoming community vibes
Don't miss the opportunity to make this stunning family home your own and join our next open for inspection.
For more information or to make an appointment to inspect the property please call Arif Malwan on 0426260376 or Pranav Khurana on 0492 921091.
(Photo ID is required at all open inspections, prior to entry)
Please visit our website for similar kinds of properties www.luxuryrea.com.au
DISCLAIMER: All stated dimensions are approximate only. Particulars given are for general information only and do not constitute any representation on the part of the vendor or agent.