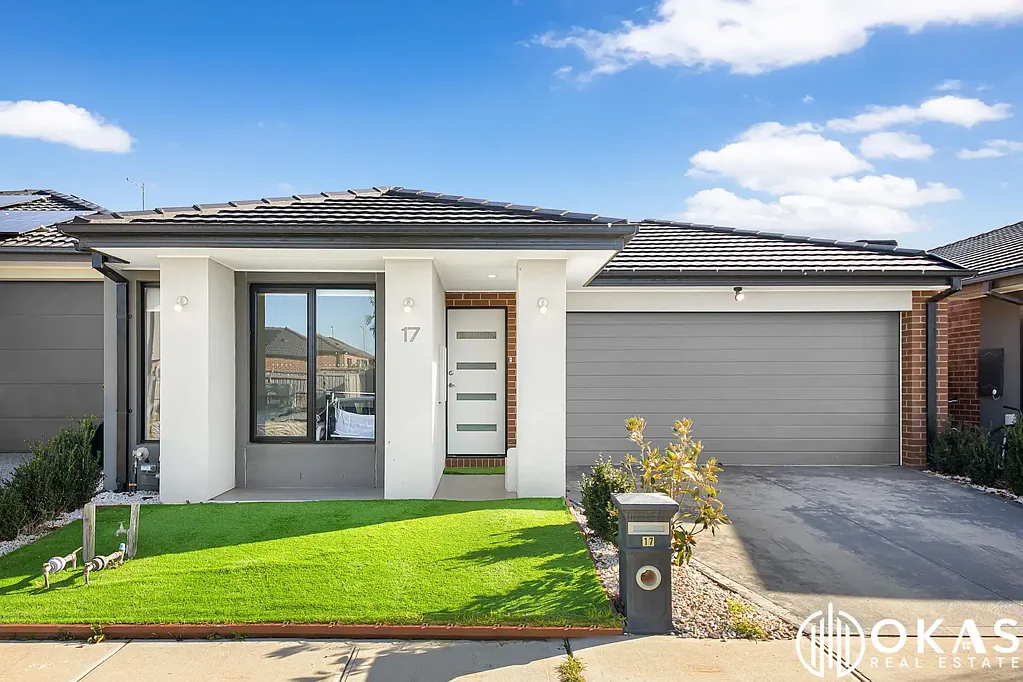


17 Midpride Street, Tarneit, VIC 3029
基本資訊


Modern Family Living in a Prime Location!
OKAS Real Estate 很自豪地推出这栋设计精美的4卧室、2浴室家庭住宅,提供舒适、风格和便利的完美结合。非常适合寻求在黄金地段放松、低维护生活方式的家庭。
步入室内,您会发现一个精心规划的布局,配有优质地板、宜人的走廊和宽敞的内部空间,使日常生活和娱乐变得轻松。
主要特点:
• 宽敞的卧室 - 四间宽敞的卧室,可容纳整个家庭。
• 两个现代浴室 - 设施齐全,为方便和舒适而设计。
• 现代厨房 - 配备时尚的水槽、充足的台面空间和功能性布局,非常适合日常使用和娱乐。
• 开放式生活区 - 采光充足的起居和用餐区无缝连接。
• 安全双车库 - 包括额外的存储空间,增加实用性。
• 低维护吸引力 - 享受设计良好、易于维护的家园,让您有更多时间放松。
• 优越的位置 - 位于学校、公园、公共交通和当地设施附近。
请致电 Priyanka 0410 533 000 或 Krupa 0404 050 555 预约私人看房。
所有看房均需出示照片身份证件
看房时间可能会有所变化;请注册以获取最新信息
尽职调查清单:consumer.vic.gov.au/duediligencechecklist
免责声明:所有标明的尺寸均为近似值。提供的信息仅供一般参考,不构成卖方或代理人的任何陈述。所示图片仅供参考。
17 Midpride Street, Tarneit, VIC 3029
Modern Family Living in a Prime Location!
OKAS Real Estate is proud to present this beautifully designed 4-bedroom, 2-bathroom family home, offering the perfect blend of comfort, style, and convenience. Ideal for families seeking a relaxed, low-maintenance lifestyle in a prime location.
Step inside to a thoughtfully planned layout with quality flooring, a welcoming corridor, and spacious interiors that make everyday living and entertaining effortless.
Key Features:
Spacious Bedrooms - Four generously sized bedrooms to accommodate the entire family.
Two Modern Bathrooms - Well-appointed and designed for convenience and comfort.
Contemporary Kitchen - Featuring a sleek sink, ample bench space, and a functional layout perfect for daily use and entertaining.
Open-Plan Living - Light-filled living and dining areas that connect seamlessly.
Secure Double Garage - Includes additional storage space for added practicality.
Low-Maintenance Appeal - Enjoy a well-designed, easy-care home that gives you more time to relax.
Great Location - Positioned close to schools, parks, public transport, and local amenities.
Please call Krupa on 0404 050 555 or Vish Safi on 0449 919 191
Photo ID required for all inspections
Inspection times may change; please register to stay updated
Due Diligence Checklist: consumer.vic.gov.au/duediligencechecklist
Disclaimer: All stated dimensions are approximate. Particulars provided are for general information only and do not constitute any representation by the vendor or agent. Images shown are for illustrative purposes only.