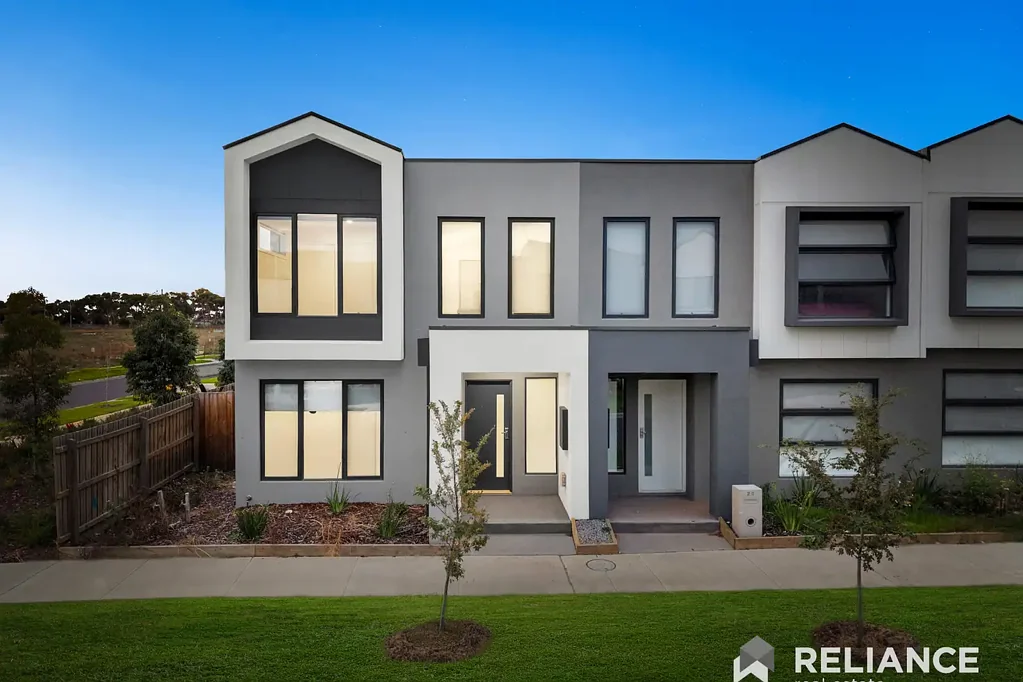


22 Cresthaven Road, Tarneit, VIC 3029
基本資訊


Tarneit 5房 【现代舒适、实用性与生活方式吸引力的无缝融合】 Seamless blend of modern comfort, practicality, and lifestyle appeal
位于Cresthaven Road Tarneit 22号,这座精心设计的家园完美融合了现代舒适、实用性和生活方式的吸引力,使其成为家庭和精明投资者的绝佳选择。
这座设计精良的住宅展示了功能齐全的平面图和宽敞的起居区,为日常生活创造了舒适的环境,同时轻松满足娱乐需求。
在家居中心,开放式厨房、用餐区和家庭区域提供了一个温馨的中心,配备了优质电器、充足的台面空间和丰富的存储空间——无论是休闲用餐还是招待客人都恰到好处。
该住宅包含5间比例协调的卧室,其中包括带独立卫浴和步入式衣帽间的主套房,其余卧室则由一个位于中央的浴室服务。
充足的自然光线贯穿整个室内,增强了家园温暖宜人的氛围。
配备节能设施、低维护后院和精心考虑的布局,这处住宅完美适合现代生活,并准备好迎接下一位主人。
主要特点:
• 五间宽敞的卧室——所有卧室都经过精心设计,为整个家庭提供舒适和空间。主套房设有独立卫浴和步入式衣帽间,在一天结束时创造完美的休憩空间。
• 两间时尚浴室——配有从地板到天花板的瓷砖、现代盥洗台和豪华的雨水淋浴头,营造出时尚、酒店式的感受。
• 精美现代厨房——在风格优雅的厨房中烹饪和娱乐,配有优质的40毫米石材台面、适合休闲用餐的大型岛屿台面、步入式食品储藏室、充足的橱柜空间、时尚的橱柜和优质电器。
• 充满阳光的开放式生活区——宽敞的起居和用餐区与厨房无缝衔接,形成一个温暖宜人的中心,适合日常生活和娱乐。高天花板和木纹地板增强了空间感和自然光线。
• 带内部通道的双车库——为两辆车提供安全停车,并增加了直接内部通道的便利。
• 低维护户外区域——为轻松生活而设计,后院非常适合家庭、招待客人或在不需维护的情况下放松。
• 节能LED吊灯——安装在整个家园中,提供多种照明选项,以适应不同的心情和活动,同时保持低能耗。
• 全年气候控制——管道供暖和分体式系统确保每个季节的舒适温度。
位置
* 靠近即将建成的Tarneit West火车站
* 方便到达Tarneit Gardens、Riverdale Village和Pacific Werribee
* 附近学校包括Wimba小学、Tarneit Rise小学和Good News Lutheran学院
* 周围有公园、步行道和家庭友好型设施
* 查看房产需出示身份证明
尽职调查清单
请点击下方链接获取最新的尽职调查清单:
http://www.consumer.vic.gov.au/duediligencechecklist
免责声明:
所有列出的尺寸仅供参考。所提供的信息仅供一般信息用途,不构成卖方或代理人的任何陈述。
部分图片可能包含虚拟布置、数字增强或AI生成元素。任何家具、装饰、景观或装修效果仅供参考,可能不包含在房产销售中。这些图片旨在帮助想象房产的潜力,不应作为其当前状况、特点或包含内容的准确表示。
此外,第三方网站可能会根据列表内容使用人工智能自动生成房产摘要、亮点或描述。这些自动生成的摘要仅供参考,可能不完整、不准确或与实际房产不符。买家不应依赖此类摘要,强烈建议查看完整的房产描述并自行进行查询和检查。
买家应自行进行调查和检查以核实所提供的信息。
22 Cresthaven Road, Tarneit, VIC 3029
Seamless blend of modern comfort, practicality, and lifestyle appeal
Situated at 22 Cresthaven Road Tarneit, this thoughtfully designed home delivers a seamless blend of modern comfort, practicality, and lifestyle appeal-making it an excellent choice for families and astute investors alike.
This well-designed residence showcases a functional floor plan with generous living zones, creating a comfortable setting for everyday living while effortlessly accommodating entertaining.
At the heart of the home, the open-plan kitchen, meals, and family area offers a welcoming hub, complete with quality appliances, ample bench space, and abundant storage-perfect for both casual dining and hosting guests.
The home comprises well-proportioned 5 bedrooms, including a master suite complete with a private ensuite and walk-in robe, while the remaining bedrooms are serviced by a centrally located bathroom.
Abundant natural light flows throughout the interiors, enhancing the home's warm and inviting atmosphere.
Featuring energy-efficient inclusions, a low-maintenance backyard, and a thoughtfully considered layout, this residence is perfectly suited for modern living and ready to welcome its next owners.
Key Features:
• Five Generously Sized Bedrooms – All bedrooms are thoughtfully designed to provide comfort and space for the whole family. The master suite features a private ensuite and a walk-in wardrobe, creating the perfect retreat at the end of the day.
• Two Stylish Bathrooms – Beautifully appointed with floor-to-ceiling tiles, modern vanities, and luxurious rainfall showerheads, delivering a sleek, hotel-inspired feel.
• Stunning Modern Kitchen – Cook and entertain in style with a beautifully designed kitchen featuring premium 40mm stone benchtops, a large island bench ideal for casual meals, a walk-in pantry, ample cupboard space, sleek cabinetry, and quality appliances.
• Light-Filled Open Plan Living – The spacious living and dining area flows seamlessly from the kitchen, forming a warm and inviting hub for everyday living and entertaining. High ceilings and timber-style flooring enhance the sense of space and natural light.
• Double Garage with Internal Access – Secure parking for two vehicles with the added convenience of direct internal access.
• Low-Maintenance Outdoor Area – Designed for easy living, the backyard is perfect for families, entertaining guests, or simply relaxing without the upkeep.
• Energy-Efficient LED Downlights – Installed throughout the home, offering versatile lighting options to suit different moods and activities while keeping energy costs low.
• Year-Round Climate Control – Ducted heating and a split system ensure comfortable temperatures in every season.
Location
*Close to the upcoming Tarneit West Train Station
* Easy access to Tarneit Gardens, Riverdale Village & Pacific Werribee
* Nearby schools including Wimba Primary School, Tarneit Rise Primary & Good News Lutheran College
* Surrounded by parks, walking trails, and family-friendly amenities
* Presentation of Photo ID Is a condition of entry to view property
Due Diligence Checklist
Please see the link below for an up-to-date copy of the Due Diligence Checklist:
http://www.consumer.vic.gov.au/duediligencechecklist
DISCLAIMER:
All stated dimensions are approximate only. Particulars given are for general information purposes only and do not constitute any representation on the part of the vendor or agent.
Some images may include virtual staging, digital enhancements, or AI-generated elements. Any furniture, décor, landscaping, or finishes shown are for illustrative purposes only and may not be included with the sale of the property. These images are intended to assist in visualising the potential of the property and should not be relied upon as an accurate representation of its current condition, features, or inclusions.
In addition, third-party websites may automatically generate property summaries, highlights, or descriptions using artificial intelligence based on the listing content. These automated summaries are provided for convenience only and may be incomplete, inaccurate, or differ from the actual property. Buyers should not rely on such summaries and are strongly encouraged to review the full property description and conduct their own enquiries and inspections.
Buyers are advised to carry out their own investigations and inspections to verify the information provided