

基本資訊


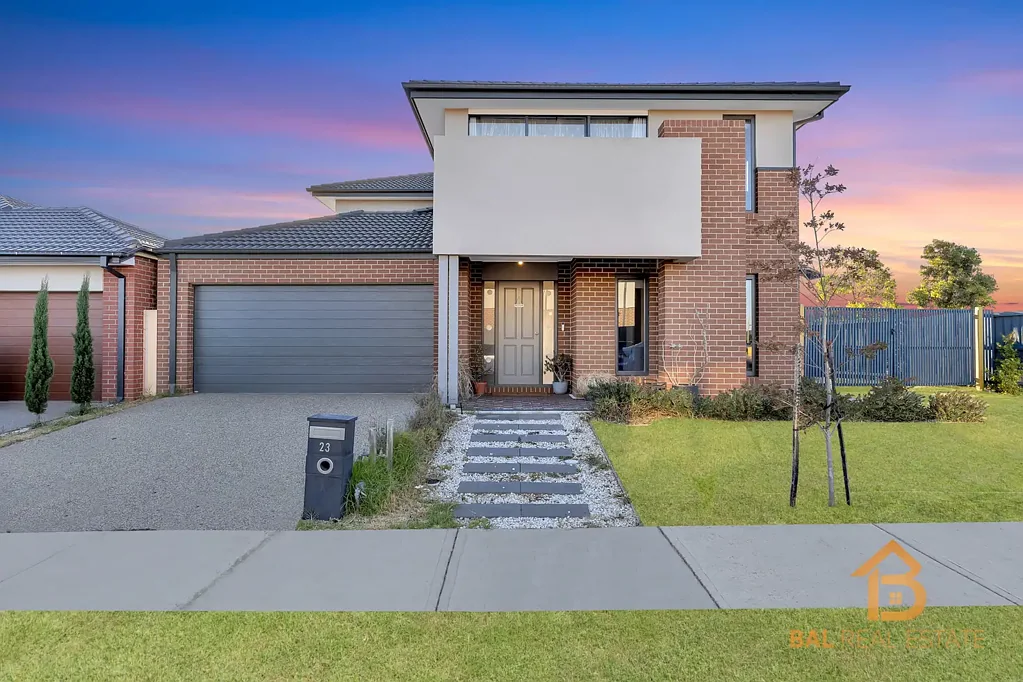
Tarneit 5房 转角地块开阔视野 五卧套房主卧衣帽间 设计师厨房石台面 多区生活书房 太阳能高效节能 宽敞后院侧院停车 Your Lifestyle Awaits!!!
住在23 Juggler Drive, Tarneit,体验终极家庭生活方式。5卧 | 2套间 | 3起居区 | 2车库 | 额外书房与户外休闲区。Bal Real Estate的Suren Babu自豪地呈献这座令人印象深刻的双层住宅,位于优越的转角地块,提供卓越的空间、自然光线和现代家庭功能。为现代生活而设计,这所房子提供宽敞的面积、多个生活区域和出色的户外灵活性,非常适合寻求舒适和便利的大型或多代家庭。精心设计的平面图展示了宽敞的内部空间,充满自然阳光,通过开阔的视野和转角位置的隐私性得到增强。设有五间宽敞的卧室,包括两间带私人套间和步入式衣帽间的主套房,以及多个生活区域和一间专用书房,为娱乐、放松或居家办公提供多功能性。在家居中心,一个时尚的设计师厨房配有石制台面、900毫米电器和步入式食品储藏室,俯瞰主要的生活和用餐区。分区制冷供暖确保全年舒适,太阳能电池板提高能源效率。户外,宽敞的后院、宽阔的带门侧通道和一个完美平衡生活方式、实用性和长期价值的物业。• 优越的转角地块提供开阔视野、额外隐私和出色的自然光线。• 五间宽敞的卧室,包括两间带步入式衣帽间和私人套间的主套房。• 三间现代化浴室,配有优质配件和装修。• 多个生活区域加上专用书房或家庭办公室。• 设计师厨房配有石制台面、900毫米电器、步入式食品储藏室和充足存储空间。• 分区制冷供暖。• 安装太阳能电池板系统以提高能源效率。• 宽敞的后院和侧院,设有维护良好的天然草坪区域。• 6米宽的带门侧通道,适合卡车、房车、船只或商业通道。• 充足的街道外停车选择。附近学校:• Barrayip & Karwan Primary School。• Tarneit Rise Primary School。• Thomas Carr College。公共交通:• 即将开放的West Tarneit Train Station(2026年开放),距离约1.5公里,未来将连接Geelong走廊。购物和娱乐:• 步行距离内的Riverdale Village购物中心。• Tarneit Central购物中心,设有大型零售商和专卖店。• 附近的体育设施、公园、游乐场、步行道和自行车道。• 靠近Gurdwara Sahib、清真寺和社区设施。这不仅仅是一处住所——它是一处宽敞、阳光充足的家庭住宅,旨在提供舒适、灵活性和未来发展潜力,位于Tarneit发展最快的地区之一。欲了解更多信息或安排私人看房Suren Babu销售总监 | BAL Real Estate0431 214 007所有看房均需提供照片ID。所有标明的尺寸均为近似值。图片仅供参考。尽职调查清单可在:www.consumer.vic.gov.au/duediligencechecklist
23 Juggler Drive, Tarneit, VIC 3029
Your Lifestyle Awaits!!!
Live the Ultimate Family Lifestyle at 23 Juggler Drive, Tarneit
5-BED | 2-ENSUITE | 3-LIVINGS | 2-GARAGE | PLUS STUDY & ALFRESCO
Suren Babu of Bal Real Estate proudly presents this impressive double-storey residence positioned on a premium corner allotment, delivering exceptional space, natural light, and modern family functionality. Designed for contemporary living, this home offers generous proportions, multiple living zones, and outstanding outdoor flexibility, making it ideal for large or multi-generational families seeking comfort and convenience.
The thoughtfully designed floorplan showcases expansive interiors filled with natural sunlight, enhanced by open outlooks and the privacy of a corner position. Featuring five spacious bedrooms including two master suites with private ensuites and walk-in robes, along with multiple living areas and a dedicated study, the home provides versatility for entertaining, relaxing, or working from home.
At the centre of the home, a stylish designer kitchen with stone benchtops, 900 mm appliances, and a walk-in pantry overlooks the main living and dining zones. Refrigerated heating and cooling with zoning ensures year-round comfort, while solar panels enhance energy efficiency. Outdoors, the expansive backyard, wide gated side access, and a complete property that perfectly balances lifestyle, practicality, and long-term value.
Property Features
• Premium corner block offering open views, added privacy, and excellent natural light
• Five spacious bedrooms including two master suites with walk-in robes and private ensuites
• Three modern bathrooms with quality fittings and finishes
• Multiple living zones plus dedicated study or home office
• Designer kitchen with stone benchtops, 900 mm appliances, walk-in pantry, and ample storage
• Refrigerated heating and cooling with zoning
• Solar panel system installed for energy efficiency
• Expansive backyard and side yard with maintained natural grass areas
• 6 metre wide gated side access suitable for trucks, caravans, boats, or business access
• Ample off-street parking options
Nearby Amenities and Infrastructure
Schools Nearby:
• Barrayip & Karwan Primary School
• Tarneit Rise Primary School
• Thomas Carr College
Public Transport:
• Upcoming West Tarneit Train Station (opening 2026) approximately 1.5 km away with future connectivity to the Geelong corridor
Shopping and Recreation:
• Riverdale Village Shopping Centre within walking distance
• Tarneit Central Shopping Centre featuring major retailers and specialty stores
• Nearby sporting facilities, parks, playgrounds, walking tracks, and cycling paths
• Close proximity to Gurdwara Sahib, mosques, and community facilities
This is more than a home - it is a spacious, sunlit family residence designed to deliver comfort, flexibility, and future potential in one of Tarneit's most rapidly developing locations.
For Further Information or to Arrange a Private Inspections:
Jasmine Kaur
- 0437 777 756
Photo ID is required for all inspections.
All stated dimensions are approximate. Images are for illustrative purposes only.
Due diligence checklist available at: www.consumer.vic.gov.au/duediligencechecklist