


基本資訊


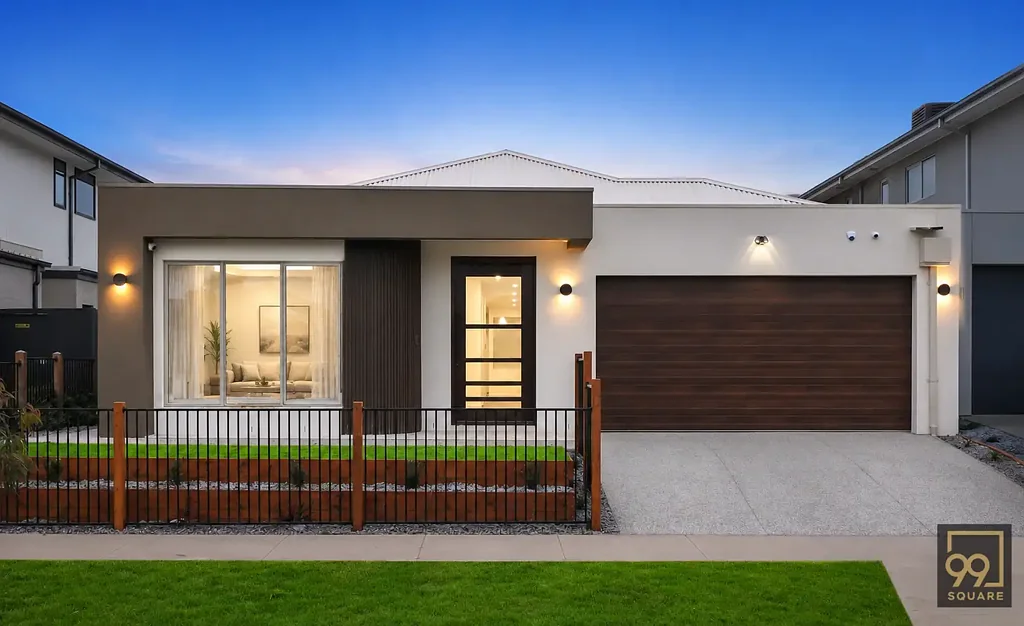
Tarneit 4房 独家展示住宅,彰显非凡品味——精心设计,匠心打造。 Exclusive Display HOME A True Statement of Class - Designed to Impress, Built to Inspire.
由 99 Square 倾情呈现,这座精心设计的杰作位于 Tarneit Bluestone 社区的中心地带,是其展示村的一部分。这座展示住宅完美融合了优雅、实用和现代舒适,经过精心打造,旨在最大限度地利用自然光,同时在宁静、适合家庭居住的社区中提供宽敞的开放式布局。
坐落于占地约 448 平方米的宽敞土地上,这座住宅提供了非凡的精心设计空间,将宏伟、舒适和永恒的风格完美融合。
外部配置
• 建筑级全抹灰立面,带弧形覆层特色
• Colorbond 屋顶带隔热层
• 1200毫米宽、2340毫米高枢轴入户门带数字锁
• 裸露混凝土车道
• 房屋周围的普通混凝土铺路
• 门廊铺设瓷砖
• 前后院全面景观美化,铺设人造草坪,前院带金属格栅
• 后院特色凉亭
内部配置
• 2700毫米层高
• 全屋 Fienza Tono 黑色水龙头
• 全屋 CAT 5 YDL Golden Striato 石材台面
• 全屋 Polytec Woodmatt 饰面橱柜
• 所有衣柜带彩色搁板和分类格
• 步入式衣帽间带彩色全高柜
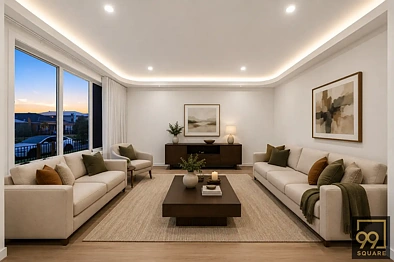
• 客厅电视柜带电壁炉和特色墙
• 窗户安装卷帘
• 客厅和起居室带薄纱窗帘
• 主卧带梳妆台和镜子
• 书桌带抽屉柜和上方开放式储物格
• 全屋平直角饰面
• 客厅特色背景墙
• 主卧床头特色覆层
• 走廊特色壁龛
电气设备
• 宽敞入口处带LED灯带特色
• 分区式冷暖空调带线性出风口
• 警报系统、天线、可视对讲和摄像头
• 起居区壁炉
• 岛台上方线性吊灯
• 前立面柱灯
• 主卧床头特色灯
• PWD 和浴室特色灯
厨房配置
• 吊柜下方带LED灯带
• 40毫米石材台面
• 厨房石材防溅板
• 所有橱柜带软关闭铰链
• 台下盆
• 900毫米黑色玻璃电器
• 600毫米黑色面板洗碗机
• 食品储藏室带彩色搁板
• 备餐台带 Fienza Kuro Granite 哑光黑色水槽
套间浴室、普通浴室和客用卫生间
• 40毫米台面
• 黑色边框半无框枢轴淋浴门带透明安全玻璃
• 淋浴区壁龛带LED灯带
• 套间浴室和普通浴室带双轨淋浴喷头
• 客用卫生间、套间浴室和普通浴室带软关闭马桶座和入墙式水箱
• 普通浴室带独立浴缸
• 全屋入墙式 Fienza 黑色水龙头
• 所有浴室带LED镜
地理位置优越,靠近一系列基本设施,包括:
Tarneit Railway Station, Tarneit Central Shopping Centre, Tarneit Senior College
托儿所、小学等等
如需看房,请联系 Gaurav - 0460 77 99 77 或 Azmi - 0425 799 347
免责声明:所有标示尺寸仅供参考。虚拟布景仅用于示意,所提供详情仅供一般参考,不构成卖方或代理的任何陈述。图片和内含物可能有所不同;务必进行实地考察以核实房产。部分图片可能与实际工艺有所差异,图片仅供参考。
请点击以下链接查看最新尽职调查清单:http://www.consumer.vic.gov.au/duediligencechecklist
23 Perlino Boulevard, Tarneit, VIC 3029
Exclusive Display HOME A True Statement of Class - Designed to Impress, Built to Inspire.
Proudly presented by 99 Square, this meticulously designed masterpiece is located in the heart of Tarneit Bluestone estate as a part of their display village this Display home Showcasing a perfect blend of elegance, functionality, and modern comfort, this brand-new residence has been thoughtfully crafted to maximise natural light while offering an expansive open-plan layout in a peaceful, family-friendly neighbourhood
Set on an impressive 448m² (approx.) land, this residence offers an extraordinary of meticulously designed space, delivering grandeur, comfort, and timeless style in perfect harmony.
EXTERNAL INCLUSIONS
• Architectural Fully Rendered Facade with curved cladding feature
• Colorbond Roof with Blanket
• 1200mm wide & 2340mm High Pivot Entry Door with Digital Lock
• Exposed Concrete Driveway
• Plain concrete Paving around the House
• Porcelain Tiles to porch
• Full Landscaping with synthetic grass to front and back with metal grills to front
• Feature Pergola to rear
INTERNAL INCLUSIONS
• 2700 mm Ceiling Height
• Fienza Tono Black Tapware throughout
• CAT 5 YDL Golden Striato Stone Benchtops throughout
• Polytec Woodmatt finish Cabinetry throughout
• Coloured Shelving to all robes with pigeon holes
• Coloured full length cabinet to WIR
• TV cabinetry with Elect Fireplace and feature wall to living
• Roller Blinds to windows
• Shear curtain to Lounge and Living
• Dresser to Master Bedroom with mirror
• Study Desk with Drawer Set & Overhead Open Box
• Square Set finish throughout
• Feature B.head to Lounge
• Feature Cladding to Master Bed Head
• Feature Niche to Hallway
ELECTRICALS
• LED strip feature to wider entry
• Reverse cycle cooling with Zoning and linear vents
• Alarm, Antenna & Video Intercom and cameras
• Fire place to living area
• Linear Pendant above Island
• Pillar Light to Front Façade
• Feature Lights Master Bedhead
• Feature Light to PWD and Bath
KITCHEN INCLUSIONS
• Overhead Cabinets with LED strip under
• 40 mm stone bench top
• Stone splash back to kitchen
• Soft close hinges to all cabinets
• Under mount sink
• 900mm Black Glass Appliances
• 600mm Black face dishwasher
• Pantry with Coloured Shelves
• Butlers bench with Fienza Kuro Granite Matte Black sink
ENSUITE, BATH & PWD
• 40mm bench top
• Black frame Semi frameless pivot shower door with clear safety glass
• Niches to Showers with LED strip
• Twin rail Shower heads to En-suite and bathroom
• Soft close toilet seat with Inwall Cistern to PWD, Ensuite and Bath
• Free Standing Bath tub to Common Bath
• In wall Fienza Black tapware throughout
• LED mirrors to all
Conveniently located within close proximity to a range of essential amenities, including:
Tarneit Railway Station, Tarneit Central Shopping Centre, Tarneit Senior College
Childcare centres primary Schools and much more
For Inspections, Please Contact Gaurav - 0460 77 99 77 or Azmi - 0425 799 347
DISCLAIMER: All stated dimensions are approximate only. Virtual staging is done for illustration only, Particulars given are for general information only and do not constitute any representation on the part of the vendor or agent. Pictures and inclusions may vary ; an inspection is must to check the property. Some pics may vary from real workmanship as images are for illustration purpose only.
Please see the below link for an up-to-date copy of the Due Diligence Check List: http://www.consumer.vic.gov.au/duediligencechecklist