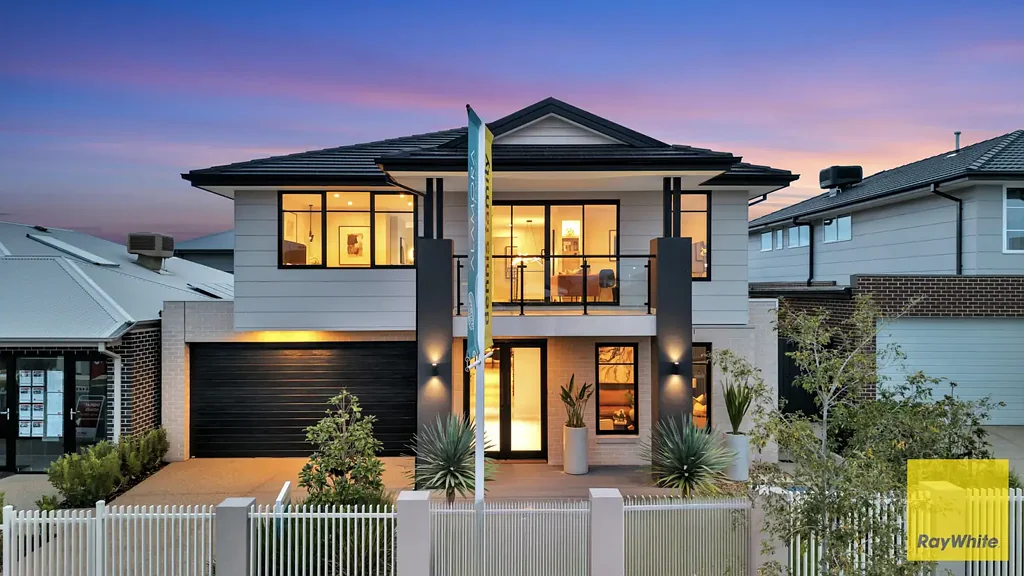


66 Mendocino Crescent, Tarneit, VIC 3029
基本資訊


Tarneit 5房 顶级样板房 392㎡地块 五卧三浴 现代设计 无缝室内外流 动 轻松通达公园学校 East Facing Luxurious Double-Storey Display Home in Alamora Estate!
这处位于66 Mendocino Crescent、Tarneit的顶级样板房,融合了卓越的优雅、空间和现代功能性。展示顶级建筑商升级项目、高端装修和精心设计的双层布局,该住宅被精湛打造,以满足重视豪华舒适和建筑风格的成长型家庭。从您踏入的那一刻起,您就会被宽敞、光线充足的室内空间和定义现代生活的无缝室内外流动所迎接。
。
位于Tarneit一个蓬勃发展与备受追捧的区域,该住宅提供绝对便利和社区的生活方式。享受轻松通往美丽的当地公园、知名学校、购物中心和简化的交通选择,所有这些都在一个快速增长的、适合家庭的社区内。
。
• 五间宽敞的卧室,包括一楼的客人/主套房和豪华的一楼主套房,配有一个巨大的步入式衣帽间(从标准的白色胶合板搁架升级而来)和一个宏伟的落地绒面床头板。
• 三间设计师浴室,采用现代哑光黑色船型水槽、石材台面配木材外观橱柜(配备20mm至60mm Caesar石斜边台面)、无框玻璃淋浴屏和优质百叶窗。
• 三个宽敞的生活区,包括一个精致的正式客厅,配有特色墙纸背景墙和落地薄纱窗帘,一个广阔的开放式家庭中心,以及一个多功能上层休息区。
• 一个专门设计的安静学习区,完美适合居家办公或安静的家庭作业空间。
• 高高的天花板贯穿两个楼层,提升了底层和一楼的空间感和奢华感。
• 一个建筑悬浮开放式楼梯,包裹在透明玻璃栏杆和简洁的不锈钢扶手上,无缝连接双层平面图(从标准MDF踏板和圆形黑色栏杆升级而来)。
• 一个展示型厨房和步入式管家备餐间,由一个优质石材岛台(带瀑布端)锚定,配备高端900mm优质电器、外部通风罩抽油烟机和简洁的缓冲关闭橱柜。
• 一个专门设计的洗衣房,采用浅色木材外观橱柜,一个功能性的蔬菜喷水龙头,一个大胆的深色垂直堆叠马赛克瓷砖背景墙,以及实用的外部通道。
• 全新升级的地板,展示了低维护的大尺寸瓷砖,横跨高人流量的一楼走廊,以及超柔软的优质地毯,铺设在客厅、休息室和所有五间卧室。
• 全面的分区气候控制,用于两个楼层定制的供暖和制冷,以及一个安全的双车位车库,配有一个自动化的Colorbond分段式内部通道门。
• 宽大的玻璃滑动门,提供无缝的室内外过渡,通往一个精心设计的、低维护的户外用餐区,位于一个整洁的392 m²地块上。
。
• Congo Drive Park & Playground - 450 m
• Barayip Primary School - 1.09 km
• Brinbeal Secondary College - 1.15 km
• Karwan Primary School - 1.27 km
• ICOM and Good New Lutheran College - 2.34 km
• Davis Creek Primary School - 2.42 km
• Tarneit Rise Primary School - 2.64 km
• 即将建成的West Tarneit Station - 约1.5 km(2026年底开放,提供惊人的未来连通性和资本增长潜力)
• 距Alamora Club约1.1 km(提供独家俱乐部设施、健身房、游泳池、戏水区、多用途球场和家庭房)
• 接近当地购物中心、托儿设施和公共交通选择。
。
免责声明:所有标明的尺寸仅供参考。提供的信息仅供一般信息参考,不构成卖方或代理人的任何陈述。
请查看以下链接获取最新的尽职调查清单副本:
http://www.consumer.vic.gov.au/duediligencechecklist
66 Mendocino Crescent, Tarneit, VIC 3029
East Facing Luxurious Double-Storey Display Home in Alamora Estate!
This premium display home at 66 Mendocino Crescent, Tarneit delivers an exceptional blend of elegance, space, and modern functionality. Showcasing premium builder upgrades, high-end finishes, and a thoughtfully designed double-story layout, the home is masterfully crafted to cater to growing families who value both luxury comfort and architectural style. From the moment you enter, you are welcomed by expansive, light-filled interiors and a seamless indoor-outdoor flow that defines contemporary living.
Positioned in a thriving and highly sought-after pocket of Tarneit, the home offers a lifestyle of absolute convenience and community. Enjoy easy access to beautiful local parks, reputable schools, shopping complexes, and streamlined transport options, all within a fast-growing, family-friendly neighbourhood
PROPERTY HIGHLIGHTS
• Five substantial bedrooms, featuring a ground-floor guest/master suite and a lavish first-floor primary master retreat with a massive walk-in wardrobe (upgraded from the standard white melamine shelving) and a grand floor-to-ceiling upholstered bedhead.
• Three designer bathrooms styled with contemporary matte-black vessel basins, stone vanities with timber-look cabinetry (featuring 20mm to 60mm Caesar stone arris edge benchtops), frameless glass shower screens, and premium plantation shutters.
• Three expansive living zones, including a sophisticated formal lounge with an accent wallpaper feature wall and floor-to-ceiling sheer curtains, a vast open-plan family hub, and a versatile upper-level retreat.
• A dedicated, quiet study area perfectly designed for working from home or a peaceful homework space.
• High ceilings soaring across both levels, elevating the sense of space and luxury throughout the ground floor and first floor.
• An architectural floating open-tread staircase wrapped in clear glass balustrading and sleek stainless steel handrails that seamlessly connects the dual-level floorplan (a premium upgrade from standard MDF treads and round black balusters).
• A showpiece display kitchen and walk-in butler's pantry anchored by a premium stone island benchtop with waterfall ends, high-end 900mm quality appliances, an externally ducted canopy rangehood, and streamlined soft-close cabinetry.
• A dedicated laundry room styled with light timber-look cabinetry, a functional veggie-spray tap, a bold dark vertical-stack mosaic tile backsplash, and practical external access.
• Upgraded flooring throughout, showcasing low-maintenance large-format tiling across heavy-traffic ground-floor hallways and ultra-plush premium carpeting in the lounge, retreat, and all five bedrooms.
• Comprehensive zoned climate control for customized heating and cooling across both levels, alongside a secure double car garage with an automated Colorbond sectional internal access door.
• Wide glass sliding doors that offer a seamless indoor-outdoor transition to a fully landscaped, low-maintenance alfresco area on a neat 392 m² allotment.
LOCATION HIGHLIGHTS
• Congo Drive Park & Playground - 450 m
• Barayip Primary School - 1.09 km
• Brinbeal Secondary College - 1.15 km
• Karwan Primary School - 1.27 km
• ICOM and Good New Lutheran College - 2.34 km
• Davis Creek Primary School - 2.42 km
• Tarneit Rise Primary School - 2.64 km
• The upcoming West Tarneit Station - approx. 1.5 km (Opening late 2026, offering incredible future connectivity and capital growth potential)
• Approx. 1.1 km to Alamora Club (offering exclusive access to the club facilities, gym, swimming pool, splash pad, multi-sports court, and family room)
• Close proximity to local shopping centres, childcare facilities, and public transport options.
DISCLAIMER: All stated dimensions are approximate only. Particulars given are for general information only and do not constitute any representation on the part of the vendor or agent.
Please see the below link for an up-to-date copy of the Due Diligence Check List:
http://www.consumer.vic.gov.au/duediligencechecklist