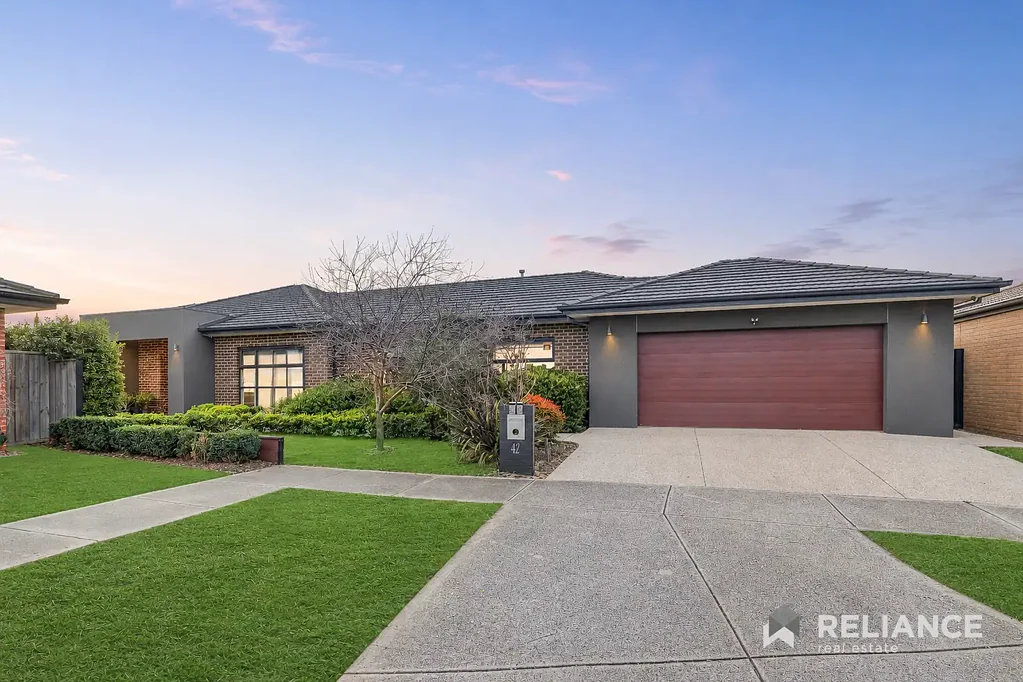


42 Morialta Circuit, Werribee, VIC 3030
基本資訊


Werribee 4房 Harpley最大的地块 / 度假村式泳池和户外休闲区 / 成长空间 Harpley's Largest Block / Resort-Style Pool & Alfresco / Room to Grow
4间卧室 | 2间浴室 | 2车位车库 | 泳池
有些住宅仅仅提供空间。而这套住宅将彻底改变您家人的生活方式。
坐落于一块宽敞、极为罕见的约934平方米地块上,这是备受追捧的Harpley Estate中最大的住宅地块,这套四卧室家庭住宅融合了空间、灵活性和日常实用性,并配备一个真正的度假村式泳池,您的家人将在未来多年尽享欢乐。这是内外兼修、最完善的家庭生活。
度假村式泳池与户外生活
这里最引人注目的特色是泳池。一个波光粼粼、度假村大小的嵌入式泳池,配有集成水疗长凳,构筑了一个该区域鲜有住宅能媲美的私密户外区域。周围环绕着阳光普照的木质露台和时尚的建筑凉棚,这里是度过漫长夏日、周末聚会以及在火坑旁享受宁静夜晚的理想场所。这是成长中的家庭梦寐以求的户外空间,而且在如此靠近城市的地方实属罕见。
- 度假村大小的嵌入式泳池,带集成水疗长凳
- 阳光普照的木质露台,非常适合池畔休闲
- 泳池由独立的太阳能装置供电,降低运行成本
- 建筑风格的板条凉棚,带中央火坑休息区和户外加热器空间
- 宽阔、修剪整齐的草坪,供孩子和宠物玩耍
- 抬高的金属菜园床和定制果园
- 可直通的双车库,非常适合停放船只、拖车或大篷车
宽敞空间
从带顶门廊和宽敞的入口走廊,高高的天花板和宽敞的区域划分立即营造出开阔感。三个独立的起居区为成长中的家庭提供了呼吸空间,让每个人都能找到自己的专属区域,同时保持联系。
- 开放式家庭和用餐区,以引人注目的落地黑色石材特色墙为中心,通过宽大的玻璃推拉门通向户外凉亭
- 独立的娱乐室,孩子们的专属天地
- 家庭影院室,采用定制双色橄榄色美学设计,非常适合作为电影院、办公室或潜在的第五间卧室
典范厨房
最近升级至卓越标准,超宽厨房环绕着一个巨大的中央岛台,配有瀑布式石材台面和大理石纹理。
- 900毫米独立式不锈钢燃气灶,带集成微波炉抽屉
- 橱柜下方LED特色照明和优质无缝橱柜
- 位置优越,可俯瞰用餐区、起居区和泳池,让您时刻身处其中
卧室与舒适
隐秘地位于后方,主卧套房设有一间带炭灰色瓷砖和步入式双淋浴间的豪华套间浴室,另有一个步入式衣帽间,内部配备暖色木质搁架、抽屉和挂衣杆。
- 主卧带WIR、超宽双盥洗台、独立式深浸浴缸
- 另外三间卧室配有内置衣柜和柔软地毯,由一间中央浴室提供服务
- 6.6kW太阳能系统为住宅供电,并提供全屋供暖和制冷
- 更新的洗衣房,带步入式布草柜和侧院通道
家庭钟爱的地理位置
完美坐落于繁荣的Harpley Estate内,您家人所需的一切都近在咫尺。
- 学校: Westbourne Grammar, Galvin Park Secondary, St Joseph's Catholic Primary, Lollypop Creek Primary
- 购物: Harpley Town Centre和Pacific Werribee,两者均仅数分钟路程
休闲: Harpley的公园、湿地和椭圆形运动场,Werribee River, Wyndham Park, Werribee Open Range Zoo
- 医疗: Werribee Mercy Hospital和附近的当地医疗中心
无论是快速接送孩子上学,还是周末去动物园,一切都触手可及。
概览
- 最大地块: 约934平方米,Harpley最大的住宅地块
- 度假村泳池: 嵌入式泳池,带集成水疗和专用太阳能装置,木质露台,凉棚和火坑
- 三重起居空间: 开放式起居区,独立娱乐室,影院可作为第五间卧室
- 设计师厨房: 瀑布式石材台面,900毫米燃气灶,集成电器
- 主卧私享区: 后方位置,步入式衣帽间,带深浸浴缸的豪华套间浴室
- 储物与通道: 带直通通道的双车库,步入式布草柜
- 舒适性: 6.6kW太阳能系统,高天花板,全屋供暖和制冷
- 地理位置: 划入顶尖学校学区,靠近公园、湿地和Harpley Town Centre
拥有创纪录土地面积、度假村式泳池和高端升级的住宅组合极为罕见。42 Morialta Circuit提供的生活方式是墨尔本西部鲜有房产能够匹敌的。
所有看房均需出示带照片的身份证明。
请点击以下链接查看最新的尽职调查清单:
http://www.consumer.vic.gov.au/duediligencechecklist
免责声明:所有标示尺寸仅供参考。所提供详情仅为一般信息,不构成卖方或代理的任何陈述。
*图片仅供参考*
42 Morialta Circuit, Werribee, VIC 3030
Harpley's Largest Block / Resort-Style Pool & Alfresco / Room to Grow
4 Bedrooms | 2 Bathrooms | 2 Car Garage | Pool
Some homes simply provide space. This one transforms the way your family lives.
Set on an expansive, ultra-rare 934m² (approx.) allotment, the largest residential block in the highly sought-after Harpley Estate, this four-bedroom family residence blends space, flexibility, and everyday practicality, anchored by a genuine resort-style pool your family will enjoy for years to come. This is family living at its most complete, inside and out.
Resort-Style Pool & Outdoor Living
The standout feature here is the pool. A sparkling, resort-sized in-ground swimming pool with an integrated spa bench anchors a private outdoor zone that few homes in the area can match. Framed by sun-drenched timber decking and a sleek architectural pergola, it's a space made for long summer days, weekend gatherings, and quiet evenings by the fire pit. It's the kind of outdoor space growing families dream about and rarely find this close to the city.
- Resort-sized in-ground pool with integrated spa bench
- Sun-drenched timber decking, perfect for poolside lounging
- Pool powered by its own dedicated solar unit, keeping running costs down
- Architectural slatted pergola with a central fire pit lounge and space for an outdoor heater
- Sweeping, manicured lawn for kids and pets to play
- Raised metal veggie garden beds and a custom fruit orchard
- Drive-through double garage, ideal for boats, trailers, or caravans
Space to Spread Out
From the covered porch and wide entrance hallway, high ceilings and generous zoning create an immediate sense of openness. Three distinct living zones give a growing family room to breathe, letting everyone find their own space while staying connected.
- Open-plan family and dining area anchored by a striking floor-to-ceiling black stone feature wall, opening through wide glass sliders to the outdoor pavilion
- Separate rumpus room, the kids' own escape
- Home theatre room with a custom dual-tone olive aesthetic, ideal as a cinema, office, or potential fifth bedroom
A Showpiece Kitchen
Recently updated to an elite standard, the ultra-wide kitchen wraps around a massive central island with waterfall stone benchtops and marble-style veining.
- 900mm freestanding stainless steel gas cooker with integrated microwave drawer
- Under-cabinet LED feature lighting and premium seamless cabinetry
- Positioned to overlook the dining zone, living area, and pool, so you're never far from the action
Bedrooms & Comfort
Tucked away at the rear for privacy, the master suite features a luxury ensuite with charcoal tiling and a walk-in double shower, plus a walk-in robe fully fitted with warm-timber shelving, drawers, and hanging racks.
- Master with WIR, extra-wide double vanity, freestanding deep-soak bathtub
- Three further bedrooms with built-in robes and soft carpets, serviced by a central bathroom
- 6.6kW solar system powering the home, plus heating and cooling throughout
- Updated laundry with walk-in linen press and side yard access
A Location Families Love
Perfectly positioned within the thriving Harpley Estate, everything your family needs is only moments away.
- Schools: Westbourne Grammar, Galvin Park Secondary, St Joseph's Catholic Primary, Lollypop Creek Primary
- Shopping: Harpley Town Centre and Pacific Werribee, both just minutes away
Recreation: Harpley's parks, wetlands and oval, Werribee River, Wyndham Park, Werribee Open Range Zoo
- Health: Werribee Mercy Hospital and local medical centres nearby
Whether it's a quick school run or a weekend at the zoo, everything sits within easy reach.
At a Glance
- Largest Allotment: 934m² (approx.), Harpley's biggest residential block
- Resort Pool: In-ground pool with integrated spa and dedicated solar unit, timber decking, pergola and fire pit
- Triple Living: Open-plan living, separate rumpus room, theatre with potential as a fifth bedroom
- Designer Kitchen: Waterfall stone benchtops, 900mm gas cooker, integrated appliances
- Master Retreat: Rear position, walk-in robe, luxury ensuite with deep-soak bath
- Storage & Access: Double garage with drive-through access, walk-in linen press
- Comfort: 6.6kW solar system, high ceilings, heating and cooling throughout
- Location: Zoned for top schools, close to parks, wetlands and Harpley Town Centre
Homes offering this combination of record-breaking land size, a resort-style pool, and high-end updates are exceptionally rare. 42 Morialta Circuit delivers a lifestyle few properties in Melbourne's west can match.
Photo ID required for all inspections.
Please see the below link for an up-to-date copy of the Due Diligence Checklist:
http://www.consumer.vic.gov.au/duediligencechecklist
DISCLAIMER: All stated dimensions are approximate only. Particulars given are for general information only and do not constitute any representation on the part of the vendor or agent
*Images for illustrative purposes only*