

4/12 The Avenue, Crawley, WA 6009
基本資訊


卓越地俯瞰着绿意盎然的JH Abrahams Reserve,以及如画般的Swan River河岸,这栋由Zorzi建造的顶层3卧室2浴室豪华公寓,以其优雅和宏伟,定义了高品质的顶层生活方式。位于配备门禁系统的安全社区内,真正散发着乡村俱乐部般的氛围。精心修剪的地面花园引领着建筑,包括一个喷泉池塘,一系列迷人的水景,以及仅供物业后部的三套公寓专用的闪耀地下游泳池。凉亭内设的燃气烧烤将进一步增强您的泳池边体验。在公寓的这一层,您可以在地下室找到宽敞的遥控三车位车库——配有瓷砖地面,充足的储物空间,以及带架子的锁闭储藏室。此外,还有健身房(配有分体式空调),恒温锁酒窖,以及带有淋浴、洗手间和梳妆台的共用浴室——在炎炎夏日的池中畅游后,您的客人使用再合适不过了。
一旦进入公寓,您将为其奢华和宽敞的整体尺寸而惊叹。令人印象深刻的铺有地毯的家庭办公室,比例宏大,远眺河流,并位于双层隔音推拉门后,确保完全的隐私。巨大的开放式家庭和用餐区位于双层门后的宁静之中,同样铺有地毯,设有精美的木制橱柜,并通过玻璃折叠门通往宽敞的户外娱乐阳台——配备不锈钢燃气烧烤,内置储物空间,以及面向South Perth、Applecross和Perth起伏山丘的河岸的如画全景。
高雅的大理石地板贯穿中央厨房,这几乎是这套公寓的心脏和灵魂,设有隐藏的酒柜,以及闪闪发光的花岗岩台面和防溅板。大型步入式食品储藏室配有感应灯,双水槽,净水龙头和高端的Miele集成洗碗机、抽油烟机、感应炉灶、微波炉组合、蒸汽烤箱、保温抽屉和Bosch烤箱。
专用于特殊场合的宽敞开放式正式客厅和餐厅,可通过阳台进入,室内通过特色曲线窗户和两扇双层门,享有广阔的视野。独立的侧翼内设有一个完全铺有瓷砖的洗手间(带有花岗岩洗手台和完全瓷砖的独立马桶),以及一个完全铺有瓷砖的大理石洗衣房——后者设有花岗岩台面,充足的储物空间,内部挂衣杆和外部有顶干燥庭院。
在这里,地毯覆盖的家庭影院房间位于双层门后,配备了电视凹槽,凹形天花板和内置木质媒体柜,将个人生活选择扩大三倍。宽敞的主卧套房,铺有地毯,配有吊扇,在巨大的双门步入式更衣室(配有定制木制橱柜)中定义了放松,可爱的河景和豪华的完全瓷砖卫浴套间——空间巨大,设有加热地板、冒泡按摩浴缸、大型淋浴间、白色种植百叶窗、马桶、坐浴盆、加热毛巾架和双花岗岩洗手台。
第二卧室同样宽敞,内置两组双门衣柜,其布局与第三卧室相仿。前者则可通过半卫浴套间进入完全瓷砖的主浴室,浴室自有加热地板、淋浴、独立浴缸、加热毛巾架、马桶和时尚的花岗岩洗手台。
此外,您还可以悠闲地日常漫步至Matilda Bay,体验奢华的河畔生活方式,同时靠近西澳大学、顶尖的公立/私立学校和医疗设施、公共交通、著名的体育和游艇俱乐部、咖啡馆、餐厅、Broadway Fair购物中心、Claremont Quarter的世界级时尚购物、Kings Park和充满活力的Perth CBD中心。这是宁静而精致的极致。
回到您河边的私人避风港,在这里,每一天都如同梦想成真!特点包括:3卧室,2浴室,配备门禁的音频对讲/电子钥匙访问,大堂/门厅配有电梯——以及优质的分层所有艺术品展示,公寓内的瓷砖入口门厅——加上您自己的私人消防出口,两个宽敞独立的起居空间,家庭影院,家庭办公室,户外阳台配有烧烤和惊人的全景,特色朱丽叶“展示”阳台,主卧套房和第三卧室,蚀刻艺术家灵感玻璃门,隔音高天花板,加高门,大理石地砖,两个双门衣柜,独立扫帚柜,双层保温,大金分区逆循环空调系统——带特色线性格栅,安全报警系统,集成BOSE音频扬声器,中央吸尘系统,特色C-BUS氛围照明,高品质Clipsal Satin系列开关,特色天花板线脚,高特色踢脚板,两个(2)即时燃气热水器,专业园艺师照料的精心打理和自动灌溉的社区花园,社区游泳池和烧烤区,安全的地下室健身房和锁闭酒窖——毗邻共用浴室,三车位车库带储藏室,位于地下室。
4/12 The Avenue, Crawley, WA 6009
SOLD BY OLIVIA PORTEOUS
THE ULTIMATE PENTHOUSE
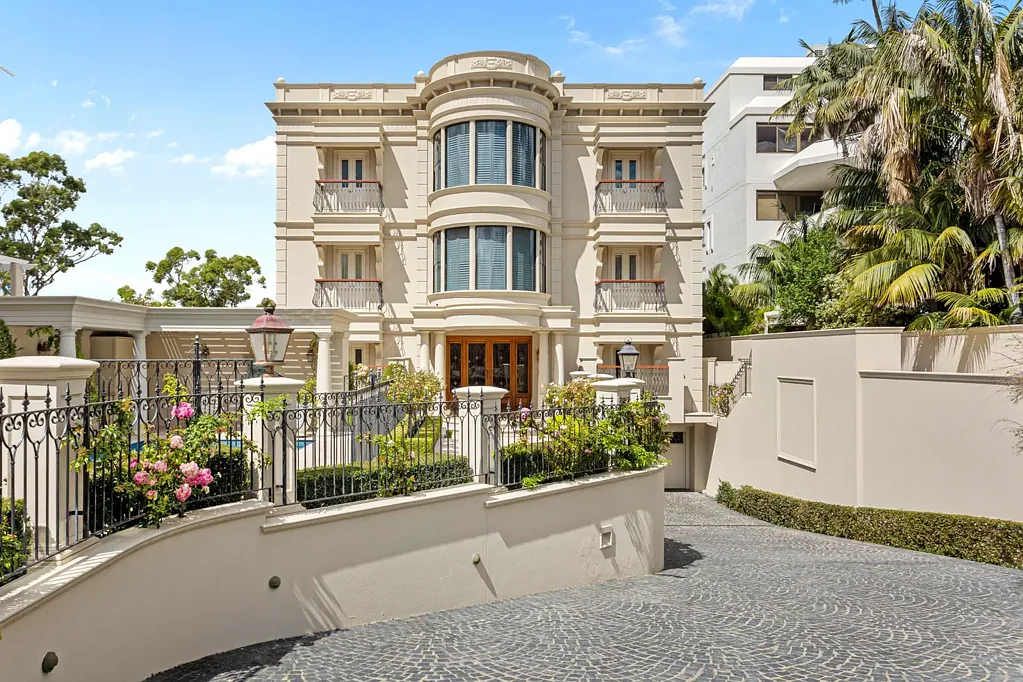
Spectacularly overlooking the lush green JH Abrahams Reserve that fronts our picturesque Swan River foreshore, this exquisite 4 bedroom 2.5 bathroom top-floor Zorzi-built apartment defines quality penthouse-style living with a sense of elegance and grandeur, within a gated and secure complex that truly does exude country-club vibes.
Stunning manicured grounds precede the building, inclusive of a fountain, pond, a series of gorgeous water features and a shimmering below-ground swimming pool. A built-in gas barbecue under the pergola will only enhance your poolside experience even further.
Before even heading upstairs via the lobby and lift, you will find your own large remote-controlled lock-up three-car garage down in the basement - complemented by tiled flooring, ample storage and a lock-up storeroom with shelving. At this level, you are also able to access a gym (with split-system air-conditioning), a climate-controlled individual lockable wine cellar and a common bathroom with a shower, toilet and vanity - perfect for your guests to use after a dip in the pool on a hot summer's day.
Once inside the apartment, you will be in awe of its opulence and overall size. Epic in its proportions, enjoying river views in the distance and sitting behind double cavity sliders for complete privacy. A massive open-plan family and meals area sits behind the peace and quiet of double doors and is also carpeted under foot, playing host to exquisite wooden cabinetry and accessing a spacious alfresco-style entertaining balcony via glass bi-fold doors - home to a stainless-steel gas-bottle barbecue, built-in storage and a picture-postcard panorama over the foreshore and towards South Perth, Applecross and Perth's rolling hills.
Classy marble flooring grace a central kitchen that is more-or-less the heart and soul of this apartment, featuring its own hidden wine fridge along with sparkling granite bench tops and splashbacks, a large walk-in pantry with a sensor light, double sinks, a water-filter tap and high-end integrated Miele dishwasher, range-hood, Induction-cooktop, microwave-combi, steam-oven, warming-drawer and Bosch oven. Reserved for those special occasions is a massive carpeted open-plan formal lounge and dining room with balcony access, a sweeping vista from within through its feature curved window and two sets of double doors.
A separate wing comprises of a fully-tiled powder room (with a granite vanity and separate fully-tiled toilet) and a fully-tiled marble laundry - the latter featuring granite bench tops, ample storage space, an internal hanging rail and an external under-cover drying courtyard. Tripling personal living options here is a carpeted home theatre room behind double doors, fully-equipped with a television recess, a recessed ceiling and built-in timber media cabinetry.
An expansive master suite is the pick of the carpeted bedrooms with a ceiling fan, defining relaxation in the form of an enormous double-door walk-in dressing room (with custom-fitted wooden cabinetry), lovely river vistas and a deluxe fully-tiled ensuite bathroom - huge in size and boasting heated floors, a bubbling spa, a massive shower, white plantation window shutters, a toilet, bidet, heated towel rack and twin granite vanities. The second bedroom is spacious and has two sets of built-in double robes, just like the third bedroom. The former though enjoys semi-ensuite access into a fully-tiled main bathroom with heated floors of its own, a shower, separate bathtub, a heated towel rack, a toilet and a sleek granite vanity.
Enjoy leisurely daily strolls up to Matilda Bay as you experience a luxurious riverside lifestyle that will also have you based close to the University of Western Australia, top public/private schools and medical facilities, public transport, prestigious sporting and yacht clubs, cafes, restaurants, Broadway Fair Shopping Centre, world-class fashion shopping at Claremont Quarter, Kings Park and the heart of our cosmopolitan Perth CBD.
Features:
4 bedrooms, 2 bathrooms
Gated audio-intercom/fob access
Lobby/foyer with a lift - and quality strata-owned artwork displays
Tiled entry foyer within the apartment - plus your own private Fire Exit
Two huge separate living zones
Theatre room
Home office
Alfresco balcony with a BBQ and amazing panoramic views
Feature Juliet "show" balconies to the master suite and 3rd bedroom
Etched artist-inspired glass doors
Insulated high ceilings
Extra-height doors
Marble floor tiles
Two double linen cupboards
Daikin ducted and zoned reverse-cycle air-conditioning system - with feature linear grills
Security-alarm system
Integrated BOSE audio speakers
Ducted-vacuum system
Feature C-BUS mood lighting throughout
Quality Clipsal Satin Series light switches
Feature ceiling cornices
Tall feature skirting boards
Two instantaneous gas hot-water systems
Manicured and reticulated complex gardens - cared for by a professional gardener
Common complex swimming-pool and BBQ area
Secure basement gym and lock-up wine cellar
Triple lock-up garage with a storeroom, in the basement
Remote-controlled driveway gate that reveals three visitor-parking bays - for exclusive use of the three apartments only
Rear complex gate to access the park and river
Off-road parking bays for visitors to utilise - along The Avenue
OUTGOINGS (APPROX):
City of Perth: $3,642.60 pa
Water Corp: $2,833.41 pa
Strata Levies: $9,901.45 pq
DISCLAIMER: This information is provided for general information purposes only and is based on information provided by third parties including the Seller and relevant local authorities and may be subject to change. No warranty or representation is made as to its accuracy and interested parties should place no reliance on it and should make their own independent enquiries.