

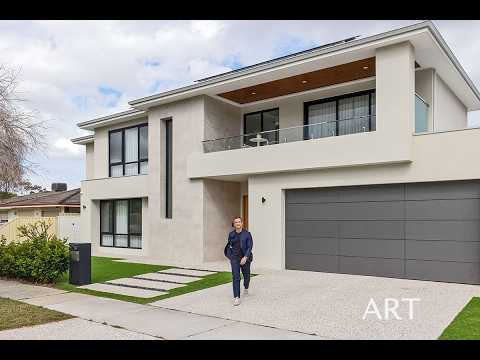


24 Second Avenue, Rossmoyne, WA 6148
ਮੁੱਖ ਜਾਣਕਾਰੀ


Rossmoyne 5ਬੈੱਡਰੂਮ GRAND - SCALE LUXURY LIVING POSITIONED IN PRESTIGIOUS SCHOOL CATCHMENT ZONE
ALL OFFERS PRESENTED - CLOSING 6PM ON THE 11TH OF NOVEMBER (UNLESS SOLD PRIOR)
Completed in 2024, this near-new residence delivers an impressive combination of scale, sophistication and contemporary family living. With approximately 497sqm under roof, the home has been thoughtfully designed to offer generous proportions, flexible accommodation and a seamless connection between indoor and outdoor living.
Boasting wonderful street appeal and an impressive presence from the outset, the sense of grandeur is immediate. Stepping inside, a grand entrance sets the tone for what lies beyond. A soaring double-height ceiling void, crowned by a sparkling statement chandelier, creates a striking focal point, complemented by gleaming tiles and an abundance of natural light. Recessed ceilings throughout further enhance the home's contemporary design.
At the heart of the home, the expansive kitchen, dining and family zone provides a natural gathering point for everyday living and entertaining. The beautifully appointed kitchen features quality Miele appliances, generous bench space, ample storage and an attractive central island, complemented by a separate scullery that keeps preparation and everyday essentials neatly tucked away. A dedicated laundry adds further practicality.
Multiple living zones cater to families of all sizes, including a spacious separate living room or theatre and an expansive family area that opens directly to the alfresco. Downstairs accommodation is equally well considered, with a generously proportioned guest bedroom featuring its own walk-in robe and private ensuite. An additional bedroom or study offers further flexibility, ideal for working from home or accommodating visitors.
Upstairs, three additional bedrooms include an impressive master suite measuring approximately 5.0m x 5.7m. Complete with a substantial walk-in robe and private ensuite, it provides a comfortable retreat from the main living areas. Two further bedrooms are serviced by a central bathroom, while a spacious upstairs retreat offers another place to unwind, opening onto a private balcony and overlooking the dramatic void below.
Outside, the covered alfresco sets the scene for long lunches, evening gatherings and relaxed weekends, overlooking the swimming pool and surrounding easy-care lawn. The low-maintenance outdoor areas provide plenty of room to enjoy without the demands of an extensive garden.
Additional features include double glazed windows throughout, solar panels, a double garage with secure internal access, a separate powder room and extensive storage, adding to the home's everyday comfort and practicality.
The location is just as appealing. A short stroll from the Swan River waterfront, the home offers easy access to scenic walks and the relaxed riverside lifestyle that makes Rossmoyne so desirable. Families will also appreciate the prestigious local school catchment, including Rossmoyne Primary School and Rossmoyne Senior High School, both highly sought-after by local families.
Near-new, impressive in scale and designed with modern family living in mind, 24 Second Avenue presents an outstanding opportunity to secure a substantial contemporary home on a full green-title block in one of Rossmoyne's most desirable locations.
Council Rates | $3,390 p/a approx.
Water Rates | $2,369.16 p/a
Council Rates | $3,390 p/a approx.
Water Rates | $2,369.16 p/a
