

地址保密, Appin, NSW 2560
基本資訊


Appin 4房 Appin 拎包入住的现代家庭生活 Move-In Ready Modern Family Living in Appin
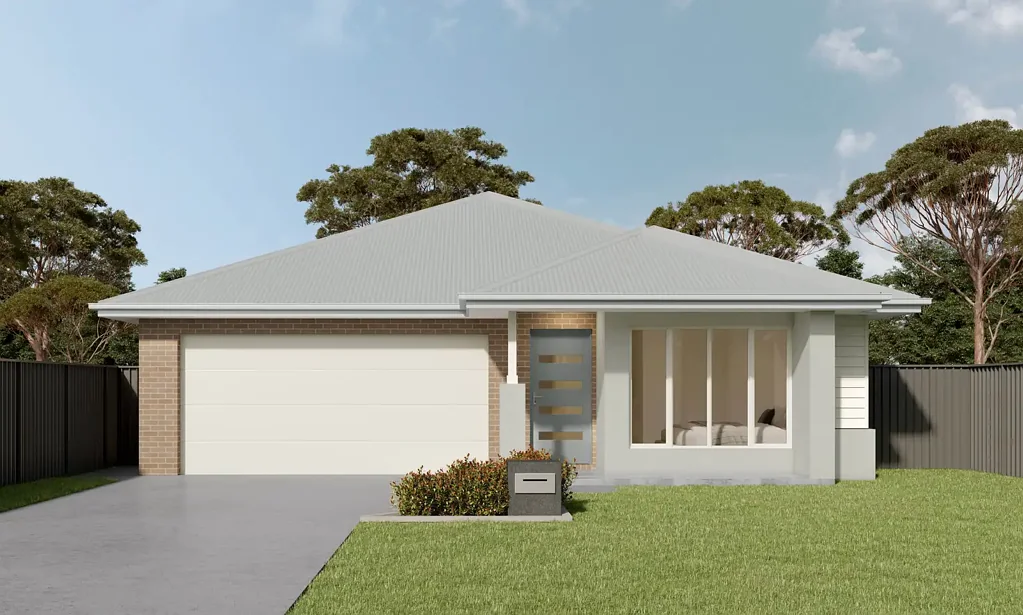
隆重推出一套全新的单层住宅,融合了宽敞的家庭空间、现代化的装修和日常实用性,位于日益发展的 Appin 社区。
该住宅为现代家庭生活精心规划,提供四间宽敞的卧室,其中包括一间带步入式衣帽间的独立主卧套房,与其他卧室分开,以增加私密性。
除了居住空间,平面图还提供了多个空间供家人放松和享受。独立的家庭影院为电影之夜和放松提供了完美的场所,而独立的儿童活动区则提供了额外的灵活生活空间。
在后方,宽敞的开放式厨房、餐厅和起居区构成了家的核心,并自然地连接到带顶棚的户外休闲区,营造了一个温馨的室内外空间,适合日常生活和娱乐。
现代厨房精心配备了 20毫米 Caesarstone® Mineral Range 台面、Polytec 层压板软关闭橱柜、一个备餐间和独立的储藏室(如平面图所示)。高品质电器包括 Haier 900毫米电炉灶、900毫米欧式10功能烤箱、900毫米隐藏式抽油烟机和洗碗机,并配有 Fisher & Paykel 不锈钢微波炉及装饰套件。
✨ 主要房产特色
✅ 四卧室单层家庭设计
✅ 带步入式衣帽间的独立主卧套房
✅ 独立家庭影院
✅ 专用儿童活动区
✅ 宽敞的开放式起居和用餐区
✅ 带顶棚的户外休闲区,适合户外娱乐
✅ 带备餐间的大型岛台厨房
✅ 20毫米 Caesarstone® Mineral Range 台面
✅ Polytec 软关闭厨房橱柜
✅ Haier 900毫米电炉灶和900毫米烤箱
✅ Haier 洗碗机和隐藏式抽油烟机
✅ Fisher & Paykel 内置微波炉
✅ Wood Effects Plus 复合地板用于指定起居区
✅ 卧室铺设 Feltex Category 3 地毯及衬垫
✅ 反向循环管道式空调
✅ 全屋安全警报系统和筒灯
✅ 适用于窗户和推拉门的遮光卷帘
✅ 双车库
✅ Colorbond 屋顶和车库门
✅ 前后院景观美化,包括草坪
✅ 包括车道、路口和 Colorbond 围栏
📍 尽享 Appin 生活方式
这套住宅坐落于日益发展的 Appin 社区,提供轻松的居住生活方式,同时方便前往当地学校、日常购物、娱乐场所,并可轻松连接至 Campbelltown 和更广阔的 Macarthur 地区。
所有设施都便利地分布在同一层,拥有多个生活区,并且住宅中已包含丰富配置,该房产非常适合成长型家庭、首次置业者、寻求更大空间的换小房者或寻求优质新房的投资者。
现代、实用,并围绕当今家庭的生活方式设计,这是一处将空间、舒适和便利融为一体的住宅。
立即联系我们,抓住这个机会!
📞 Zon Shrestha – 0452242147
📧 zon@lilywhiterealestate.com.au
📞 Sanjib Parajuli – 0447 784 916
📧 sanjib@lilywhiterealestate.com.au
免责声明:本广告中的所有信息均由卖方、建筑商、开发商和/或其他第三方提供,仅作为一般指南。尽管已采取合理谨慎措施,但 Lily White Real Estate 及其代表不保证其准确性或完整性。平面图、图片、尺寸、布局、装修、内含物、电器、景观、定价、可用性和竣工详情均为指示性信息,可能会有所变动。潜在买家应自行查询,获取独立的法律和财务建议,并以销售合同、批准的平面图和最终规格为准。任何所述距离或附近设施均为近似值,应独立核实。如有任何不一致之处,以合同文件为准。
Move-In Ready Modern Family Living in Appin
Introducing a brand-new single-level residence combining generous family spaces, contemporary finishes and everyday practicality within the growing Appin community.
Thoughtfully planned for modern family life, the home offers four well-proportioned bedrooms, including a private master suite with walk-in wardrobe, positioned separately from the additional bedrooms for added privacy.
Beyond the accommodation, the floorplan provides multiple spaces for the family to spread out and enjoy. A dedicated home theatre creates the perfect setting for movie nights and relaxation, while the separate children’s activity area provides an additional flexible living zone.
At the rear, the expansive open-plan kitchen, dining and living area forms the heart of the home and connects naturally to the covered alfresco, creating an inviting indoor-outdoor space for everyday living and entertaining.
The contemporary kitchen is thoughtfully appointed with 20mm Caesarstone® Mineral Range benchtops, Polytec laminate soft-close cabinetry, a butler’s pantry and separate pantry storage as shown on the floorplan. Quality appliances include a Haier 900mm electric cooktop, 900mm European 10-function oven, 900mm concealed rangehood and dishwasher, complemented by a Fisher & Paykel stainless-steel microwave with trim kit.
✨ Key Property Features
✅ Four-bedroom single-level family design
✅ Private master suite with walk-in wardrobe
✅ Separate home theatre
✅ Dedicated children’s activity area
✅ Expansive open-plan living and dining zone
✅ Covered alfresco for outdoor entertaining
✅ Large island kitchen with butler’s pantry
✅ 20mm Caesarstone® Mineral Range benchtops
✅ Polytec soft-close kitchen cabinetry
✅ Haier 900mm electric cooktop and 900mm oven
✅ Haier dishwasher and concealed rangehood
✅ Fisher & Paykel built-in microwave
✅ Wood Effects Plus hybrid flooring to designated living areas
✅ Feltex Category 3 carpet with underlay to bedrooms
✅ Reverse-cycle ducted air conditioning
✅ Security alarm system and downlights throughout
✅ Block-out roller blinds to applicable windows and sliding doors
✅ Double garage
✅ Colorbond roof and garage door
✅ Front and rear landscaping including turf
✅ Driveway, crossover and Colorbond fencing included
📍 Enjoy the Appin Lifestyle
Set within the growing Appin community, this home provides a relaxed residential lifestyle while remaining within convenient reach of local schools, everyday shopping, recreation and connections towards Campbelltown and the wider Macarthur region.
With everything conveniently arranged across one level, multiple living zones and a strong list of inclusions already incorporated into the home, this property is ideally suited to growing families, first-home buyers, downsizers seeking more space or investors looking for a quality new property.
Modern, practical and designed around the way families live today, this is a home that brings space, comfort and convenience together.
Contact us today to grab this opportunity!
📞 Zon Shrestha – 0452242147
📧 zon@lilywhiterealestate.com.au
📞 Sanjib Parajuli – 0447 784 916
📧 sanjib@lilywhiterealestate.com.au
Disclaimer: All information in this advertisement has been supplied by the vendor, builder, developer and/or other third parties and is provided as a general guide only. While reasonable care has been taken, Lily White Real Estate and its representatives do not warrant its accuracy or completeness. Plans, images, dimensions, layouts, finishes, inclusions, appliances, landscaping, pricing, availability and completion details are indicative and may change. Prospective purchasers should make their own enquiries, obtain independent legal and financial advice, and rely on the contract of sale, approved plans and final specifications. Any stated distances or nearby amenities are approximate and should be independently verified. In the event of any inconsistency, the contract documents will prevail.