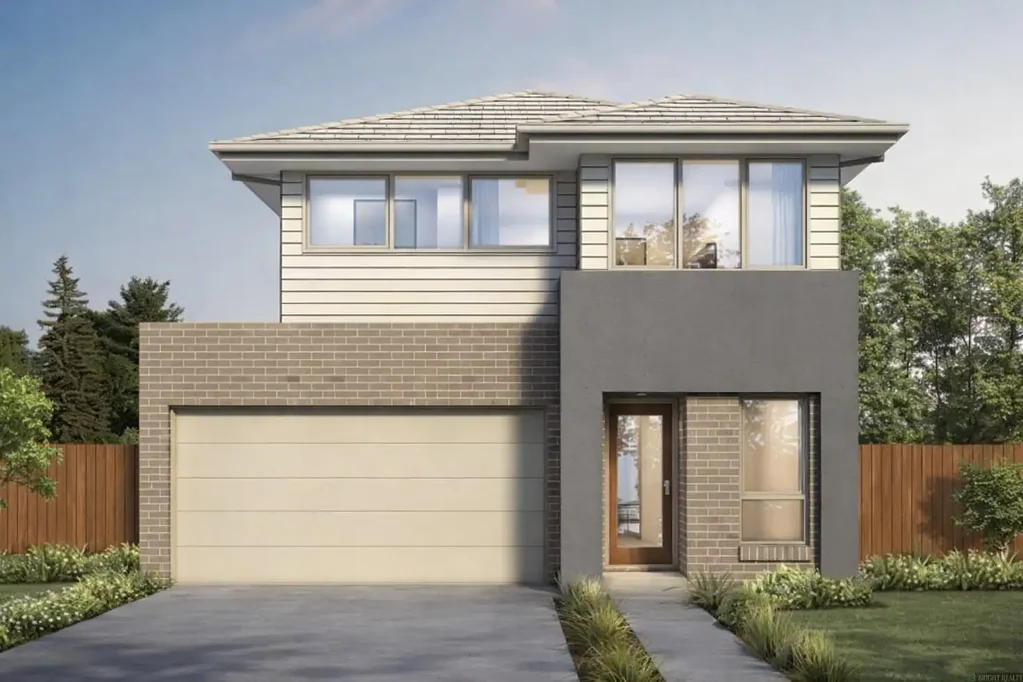


地址保密, Austral, NSW 2179
基本資訊


Austral 5房 宽敞布局 自然采光 Stylish装修 靠近Austral学校 靠近Leppington车站 靠近未来机场 Actron空调 石英石案台 Amazing House in Austral
欢迎来到这栋为现代生活和舒适而设计的stunning home。它拥有宽敞的开放式布局,充满自然光和stylish finishes。舒适的living area、sleek kitchen和private space使其成为放松或娱乐的理想场所。凭借其实用设计和welcoming atmosphere,这栋home非常适合家庭或任何寻求peaceful retreat的人。不要错过将其变成您自己的机会!
位置要点:
• 靠近Austral Public School
• 靠近St Anthony of Padua Catholic College
• 靠近Leppington Train Station
• 靠近Austral Shopping Centre
• 靠近Proposed Leppington Town Centre
• 靠近Rural Fire Service Station
• 靠近Future Western Sydney International Airport
包含内容:
- Fixed Site Costs
- 7 star Basix requirements
- Actron Reverse Cycle Ducted Airconditioning
- Porch、Entry Hall、Kitchen & Living 铺设地砖
- 其余家居区域铺设地毯
- Kitchen 安装 20mm Engineered Stone 案台
- 安装 900mm Oven、Cooktop & Rangehood
- 安装 R6.0 Ceiling & R2.5 Wall Insulation
- 一楼安装 R3.5 Underfloor Insulation
- 外墙安装 Wall Wrap
- 安装 1.74 Solar Voltaic System
- 内墙和门采用 3 coat paint system 涂装
- 铺设 Coloured Concrete Driveway,面积最多 30sqm
- 前后院铺设 Kikuyu turf
- 提供.builders range 的信箱
- 提供.builders range 的晾衣架
- 提供 5 株小型植物(6in),搭配木边框,覆盖 6m2
- 提供 2 株 45L 树木
- 侧面退界小于 1m 的区域铺设 River pebbles
免责声明:
以上信息来源于我们认为可靠的信息源。但我们无法保证该信息的准确性,也不对其负责。任何interested party应自行进行查询。
所示图片仅供参考,可能不代表实际产品、设计或规格。
Amazing House in Austral
Welcome to this stunning home designed for modern living and comfort. It features a spacious open plan layout filled with natural light and stylish finishes. The cosy living areas, sleek kitchen and private space make it perfect for relaxing or entertaining. With its practical design and welcoming atmosphere, this home is ideal for families or anyone seeking a peaceful retreat. Don't miss the opportunity to make it your own!
Location Points:
• Close to Austral Public School
• Close to St Anthony of Padua Catholic College
• Close to Leppington Train Station
• Close to Austral Shopping Centre
• Close to Proposed Leppington Town Centre
• Close to Rural Fire Service Station
• Close to Future Western Sydney International Airport
Inclusions:
- Fixed Site Costs
- 7 star Basix requirements
- Actron Reverse Cycle Ducted Airconditioning
- Tiles to Porch, Entry Hall, Kitchen & Living
- Carpet to remainder of home
- 20mm Engineered Stone benchtops to Kitchen
- 900mm Oven, Cooktop & Rangehood
- R6.0 Ceiling & R2.5 Wall Insulation
- R3.5 Underfloor Insulation to first floor
- Wall Wrap to external walls
- 1.74 Solar Voltaic System
- 3 coat paint system to internal walls & doors
- Coloured Concrete Driveway up to 30sqm
- Kikuyu turf to front and rear yards
- Letterbox from builders range
- Clothesline from builders range
- Five small plants (6in) with timber edging to 6m2
- Two 45L trees
- River pebbles to side set backs less than 1m
Disclaimer:
The above information has been gathered from sources that we believe are reliable. However, we cannot guarantee the accuracy of this information, and we do not accept responsibility for its accuracy. Any interested parties should rely on their own inquiries
Images shown are for illustrative purposes only and may not represent the actual product, design, or specification