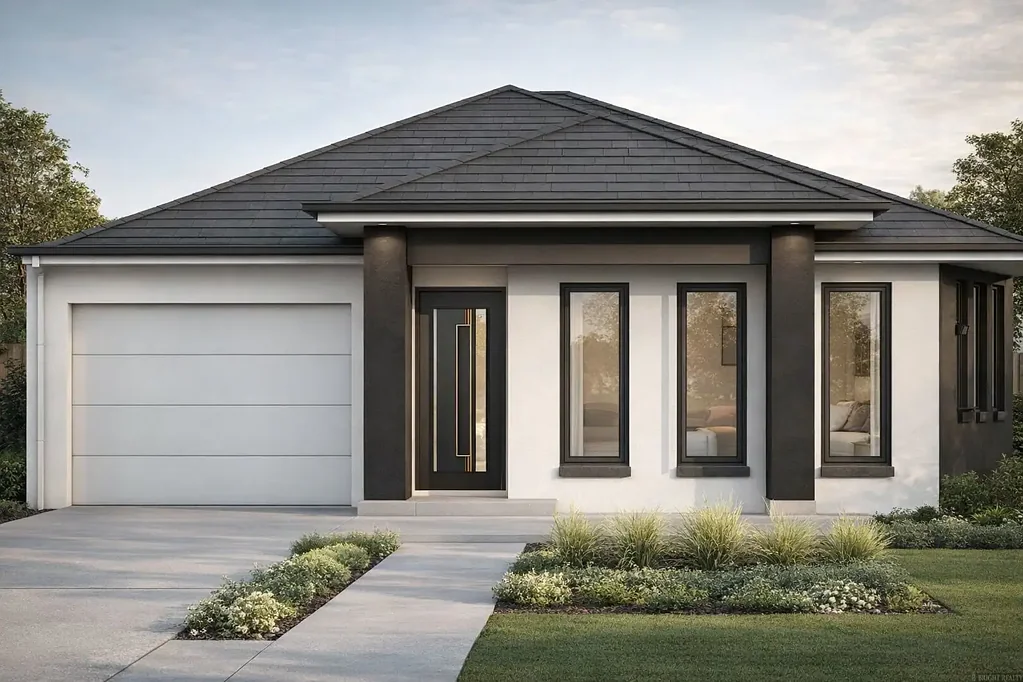


地址保密, Austral, NSW 2179
基本資訊


Austral 4房 高端Bosch电器 900mm燃气灶 40mm石材台面 柔性关闭橱柜 20mm石材洗手台 智能地漏 600×1200瓷砖 复合木地板 两层楼高 2100mm高滑动门 不锈钢栏杆 多区域空调系统 Clipsal开关 LED筒灯 视频对讲机 Affordable House and Land Package
最佳购房机会,位于绝佳地段。高端配置——概述。🍽️ 厨房电器。* 900mm 燃气或电炉灶和烤箱。* 900mm 吊顶或集成烟囱。* 微波炉预留位或内置搁架。* 接水管的冰箱空间,用于制冰/水冰箱。* 电器品牌:Bosch,Westinghouse,Electrolux(根据套餐)。🍳 厨房装修。* 40mm 石材台面(主厨房)与 60mm 石材岛台。* POLYTEC 柔性关闭橱柜,带升级拉手。* 带天花板的上柜(炉灶侧)。* 1组餐具抽屉 + 2组3抽屉。* 高级挡水砖。* 岛台下方安装黑色水槽和混合龙头。* 高级弹簧水槽混合龙头选项。🛁 卫生间。* 20mm 石材壁挂式洗手台。* 半无框铬/黑色淋浴屏。* 一个卫生间或衣帽间采用地板到天花板的瓷砖。* 舒适系列马桶套件,3种选项。* 智能地漏。* 所有淋浴间设有淋浴凹槽(计划中显示的)。* 高级配件系列。* 洗衣房:贴面下方橱柜,20mm 石材台面。🚿 水龙头。* 衣帽间双轨淋浴。* 全部采用铬合金混合龙头。* 隐藏式洗衣机连接。* 2个外部水龙头。🏡 地板。* 生活区:600×1200,800×800瓷砖。* 卧室:复合木地板。* 湿区:瓷质瓷砖。🌤️ 外部区域:建筑商系列地板瓷砖用于门廊、阳台和户外休闲区。🏠 天花板与墙壁:两层楼高2.7米,三层涂料,两种特色墙面颜色。🪟 窗户与门:一个2100mm高,最多3600mm宽的堆叠式滑动门。外门:2340mm木门,最多1200mm宽。内门:2340mm高度。🪜 楼梯:不锈钢或黑色栏杆,配木扶手。超过25 SQ的房屋采用玻璃栏杆。楼梯踏板,踢脚板采用地毯或复合木地板。❄️ 供暖与制冷:最多5个区域的管道系统,4个吊扇连接,R2.5墙壁和R5.0天花板绝缘,26L燃气即热式热水系统。💡 电气与照明:Clipsal 开关,全部采用LED筒灯,4个电视,4个数据点。🏘️ 外立面与外部:抹灰或特色板。Colorbond 屋顶。🧺 洗衣房:贴面橱柜,20mm 石材台面,瓷质地板瓷砖。📱 技术:视频对讲机。分隔符。地址信息保留英文显示。分隔符。分隔符。
Affordable House and Land Package
Best opportunity to buy house in amazing location
Premium Inclusions - Summary
🍽️ Kitchen Appliances
* 900mm gas/electric cooktop and oven
* 900mm canopy or integrated rangehood
* Microwave provision or built‑in shelf
* Plumbed fridge space for ice/water fridge
* Appliance brands: Bosch, Westinghouse, Electrolux (as per package)
🍳 Kitchen Fitout
* 40mm stone benchtop (main kitchen) & 60mm stone island
* POLYTEC laminated soft‑close cabinetry with upgraded handles
* Overhead cabinets with bulkheads (cooktop side)
* 1 cutlery drawer bank + 2× sets of 3 drawers
* Premium splashback tiles
* Undermount black sink & mixer on island
* Premium spring‑sink mixer option
🛁 Bathrooms
* 20mm stone wall‑hung vanities
* Semi‑frameless chrome/black shower screens
* Floor‑to‑ceiling tiles in one bathroom or ensuite
* Comfort‑range toilet suite (3 options)
* Smart floor waste
* Shower niche to all showers (where shown on plan)
* Premium accessories range
* Laundry: laminated under‑bench cupboards + 20mm stone benchtop
🚿 Tapware
* Twin‑rail shower to ensuite
* Chrome mixers throughout
* Concealed washing machine connections
* 2 external taps
🏡 Flooring
* Living areas: 600×1200 or 800×800 tiles
* Bedrooms: laminate flooring
* Wet areas: porcelain tiles
🌤️ External Areas
* Builder‑range floor tiling to porch, balcony & alfresco
🏠 Ceilings & Walls
* 2.7m ceiling height on both floors
* 3‑coat paint with two feature wall colours
🪟 Windows & Doors
* One 2100mm high × up to 3600mm wide stacking sliding door
* External door: 2340mm timber door (up to 1200mm wide)
* Internal doors: 2340mm height
🪜 Stairs
* Stainless steel or black balusters with timber handrail
* Glass balustrade for homes over 25 SQ
* Carpet or laminate to treads/risers
❄️ Heating & Cooling
* Ducted system with up to 5 zones
* 4 ceiling fan connections
* R2.5 wall & R5.0 ceiling insulation
* 26L gas instantaneous hot water system
💡 Electrical & Lighting
* Clipsal switches
* LED downlights throughout
* 4 TV + 4 data points
🏘️ Facade & Exterior
* Render/feature panel
* Colorbond roofing
🧺 Laundry
* Laminate cabinetry + 20mm stone benchtop
* Porcelain floor tiles
📱 Technology
* Video intercom
Disclaimer: The above information has been gathered from sources that we believe are reliable. However, we cannot guarantee the accuracy of this information, and we do not accept responsibility for its accuracy. Any interested parties should rely on their own inquiries
Pictures are for illustration purpose only