

地址保密, Austral, NSW 2179
基本資訊


Austral 优质转角地块 504平米 双重居住开发已批 Austral蓝带地段 交通便捷 教育设施齐全 即战型投资机会 DUPLEX APPROVED! Premium 504m² Corner Lot in Austral
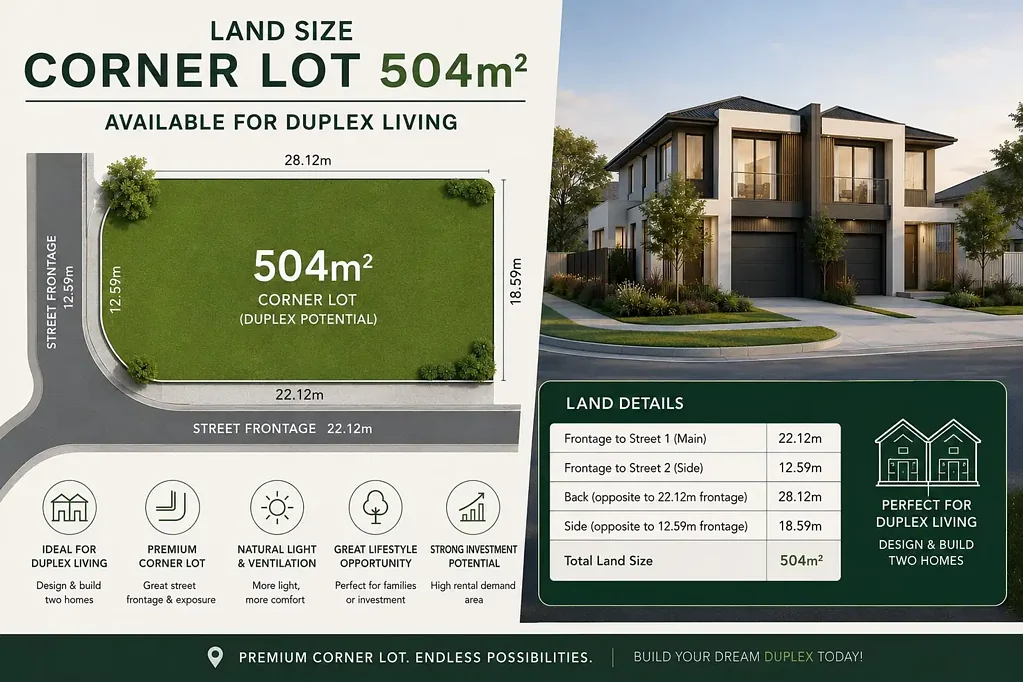
土地面积:504平方米,状态:已获得双重居住开发批准。位置:位于优质转角位置。一个绝佳的机会,让您能够确保在Austral顶级住宅区的心脏地带获得一块蓝带开发用地。该地块位于12th Avenue的一个引人注目的504平方米转角地块上,现面向市场提供,并已获得双重居住开发批准(DA)。该物业旨在优化投资回报,消除了与 councils 批准流程相关的传统复杂性、持有成本和漫长的周期。这个即战型地块已准备好立即推进,非常适合寻求利用该地区强劲资本增长的成熟建筑商、开发商和精明的投资者。已获得开发批准:已准备好盖章计划,可立即过渡到施工阶段。优质转角配置:504平方米的转角位置提供双面街道临街,为两处住宅提供独立通道,以最大化隐私和未来转售价值。有利的场地条件:平整、清理完毕且规则的地块,确保高效施工、优化土方工程和最小化场地成本。灵活的投资策略:非常适合立即开发以出售两处住宅、采用高收益的建造-持有策略,或用于多代同堂居住安排。Austral 继续作为 South-West Priority Growth Area 内的关键增长枢纽,其背后有重要的州基础设施投资支持:交通整合:位于靠近 Leppington Railway Station 的位置,提供通往 Sydney CBD 的无缝交通,并可立即接入 M5 和 M7 高速公路网络。航空城邻近:战略性地定位,以受益于即将到来的 Western Sydney International Airport 的经济连锁效应。教育与设施:方便靠近包括 Unity Grammar、Austral Public School 和 St Anthony of Padua Catholic College 在内的知名教育机构,以及当地零售中心和公园。一份全面的销售合同,以及盖章的 DA 计划、建筑图纸和 councils 批准条件,可在要求时提供。欲进一步讨论此开发机会或安排正式的场地检查,请联系独家营销代理。Austral 已获批准的转角双拼地块可以说是当前市场上最受追捧的商品。由于计划已准备就绪,该物业代表了即时的股权潜力。本文档中的所有信息均来自我们认为可靠的信息来源。但是,我们无法保证其准确性,有兴趣的人应依赖自己的调查。所有关于物业边界、布局和距离的表述均为近似值。任何开发配置或潜在回报均需最终获得 councils 批准和独立核实。图像、计划和图纸仅供参考,可能不代表最终的成品。
DUPLEX APPROVED! Premium 504m² Corner Lot in Austral
Land Size: 504m² | Status: Development Approved (Dual Occupancy) | Position: Premium Corner Position
Executive Summary
An exceptional opportunity presents itself to secure a blue-ribbon development site in the heart of Austral’s premier residential precinct. Situated on a commanding 504m² corner allotment on 12th Avenue, this parcel of land is offered to the market with Development Approval (DA) for a dual-occupancy duplex development.
Engineered to optimize return on investment, the property eliminates the traditional complexities, holding costs, and lengthy timelines associated with the council approval process. This turn-key site is ready for immediate progression, catering perfectly to sophisticated builders, developers, and astute investors looking to capitalize on the region’s robust capital growth.
Key Development Features
Development Approval Secured: Stamped plans are in place for an immediate transition to the construction phase.
Premium Corner Profile: The 504m² corner position yields dual street frontage, providing independent access for both dwellings to maximize privacy and future resale value.
Favorable Site Conditions: A level, cleared, and regular allotment ensuring efficient construction, optimized earthworks, and minimized site costs.
Flexible Investment Strategies: Ideal for immediate development to sell both dwellings, a build-and-hold high-yield strategy, or a multi-generational living arrangement.
Strategic Location & Infrastructure
Austral continues to serve as a pivotal growth hub within the South-West Priority Growth Area, underpinned by significant state infrastructure investment:
Transport Integration: Located within close proximity to Leppington Railway Station, providing seamless transit to the Sydney CBD, with immediate access to the M5 and M7 motorway networks.
Aerotropolis Proximity: Strategically positioned to benefit from the economic ripple effect of the upcoming Western Sydney International Airport.
Education & Amenities: Conveniently close to established educational institutions including Unity Grammar, Austral Public School, and St Anthony of Padua Catholic College, alongside local retail centers and parklands.
Method of Sale & Documentation
A comprehensive contract of sale, alongside stamped DA plans, architectural drawings, and council conditions of consent, are available upon request.
To discuss this development opportunity further or to arrange a formal site inspection, please contact the exclusive marketing agents.
Agent's Note: Approved corner duplex sites in Austral are arguably the most highly sought-after commodities in the current market. With plans ready to go, this property represents immediate equity potential.
Disclaimer: All information contained herein is gathered from sources we deem to be reliable. However, we cannot guarantee its accuracy and interested persons should rely on their own enquiries. All representations of property boundaries, layout, and distances are approximate. Any development configurations or potential returns are subject to final council approval and independent verification. Images, plans, and drawings are for illustrative purposes only and may not represent the final finished product.