

地址保密, Austral, NSW 2179
基本資訊


Austral 4房 信心筑家 Build with confidence
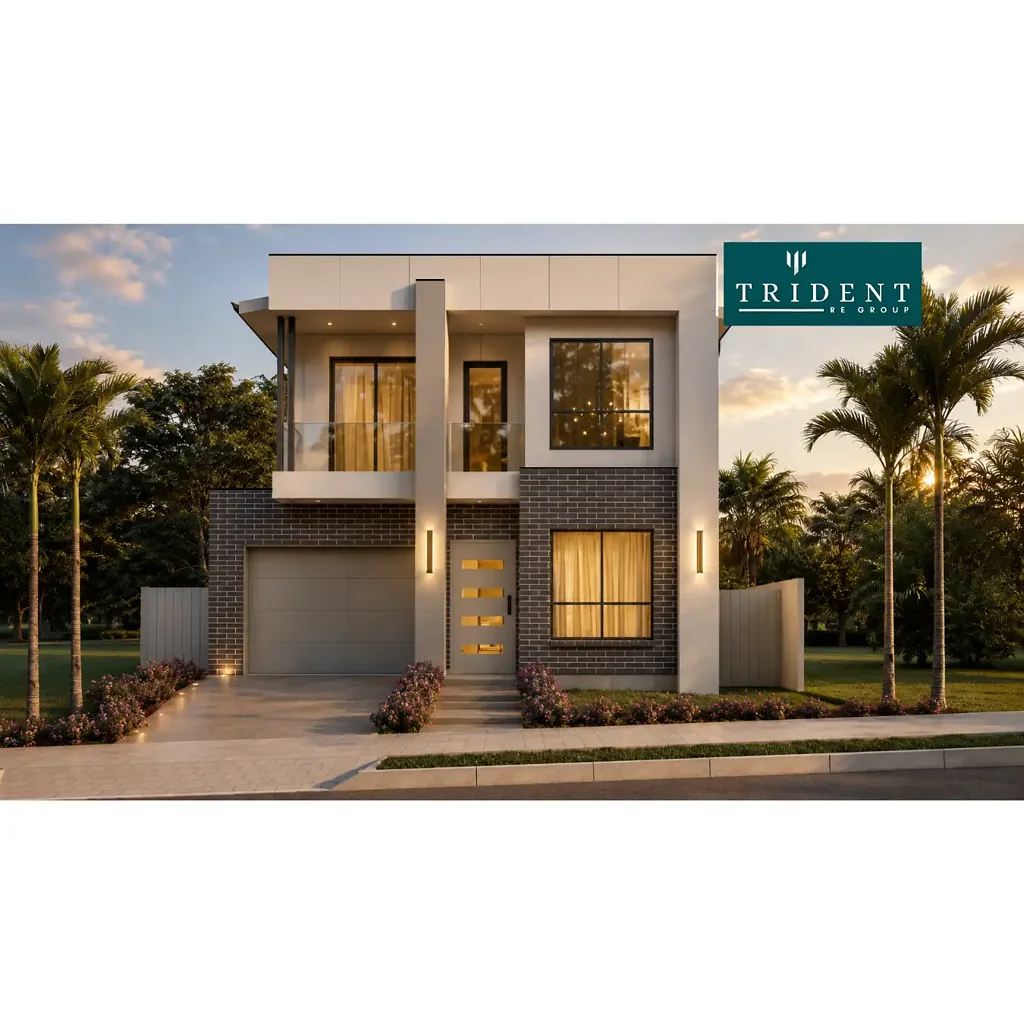
Trident RE Group 在 Austral 蓬勃发展的中心地带,为您呈现一个绝佳机会,可购得一套优质双层住宅及土地套餐。这套高端住宅经过精心设计,旨在满足现代家庭的需求,提供多代同堂的灵活性、奢华的装修和全面的安心保障。土地注册预计将于今年年底完成。
凭借固定价格合同和结构保证,此户型在两层宽敞空间内优化了空间、自然采光和卓越舒适度。
4 卧 - 3 卫 - 1 车位
物业亮点 -
多代同堂适应性:设有 4 间宽敞卧室、3 间全套设计师浴室和 1 个车库。
• 精心设计的平面图包括一间底层卧室和全套浴室——非常适合父母、多代同堂家庭或来访客人。
• 主卧套房:上层设有一间宽敞的主卧室,配有独立卫浴和步入式衣帽间。
• 高级厨师厨房:房屋的核心区域设有一个美丽的开放式厨房,配有 40 毫米瀑布式石材台面、优质 90 厘米电器、定制橱柜以及宽敞的布局,非常适合大型家庭聚会。
• 无缝室内外生活:阳光充足的开放式家庭和用餐区无缝延伸至低维护的后院和户外休闲区。
卓越配置 -
• 定制建造
• 两层均高 2.7 米天花板
• 40 毫米瀑布式厨房台面
• 浴室瓷砖铺至天花板
• 全屋 LED 照明
• 现代外观
• 900 毫米 Westinghouse 厨房电器
• 600x600 毫米瓷砖/复合地板(无地毯)
• 车道
• 园景美化
• 多区域管道式空调
• 100% 固定场地成本
• 无隐藏费用
• 还有更多...
您位于悉尼西南部发展最快的优质区域之一。
步行可达 Austral Public School、当地购物村、印度教和锡克教寺庙以及医疗中心。距离 Leppington Train Station 和未来的 Leppington Major Shopping Centre 仅数分钟路程。轻松通往 M5 和 M7 高速公路。地理位置优越,可充分利用附近 Western Sydney International Airport 的发展潜力。
不要再等待,立即建造您的未来。
立即致电 0497 116 499 联系我们了解更多信息。
*免责声明:所有图像、艺术效果图、照片、平面图和总体规划仅供说明之用,可能描绘了除非另有说明否则不包含在物业中的特色、固定装置或配件。所有营销材料仅作为一般指南使用,有兴趣的各方应自行对物业进行独立查询。*可能会有变动。
Build with confidence
Trident RE Group Presenting an exceptional opportunity to secure a premium, double-storey house and land package in the booming heart of Austral. This high-end home is architecturally designed to celebrate modern family dynamics, offering multi-generational flexibility, opulent finishes, and total peace of mind. Land registration will anticipate at the end of this year.
With a fixed-price contract and a structural guarantee, this layout optimizes space, natural light, and premium comfort across two expansive levels.
Bed 4 - Bath 3 - Car 1
Property Highlights -
Multi-Generational Adaptability: Featuring 4 generous bedrooms and 3 full designer bathrooms and 1 car garage.
• The thoughtful floor plan includes a ground-floor bedroom and full bathroom-ideal for parents, multi-generational families, or visiting guests.
• Master Retreat: The upper level boasts a palatial master bedroom complete with a private ensuite and a walk-in wardrobe.
• Premium Chef's Kitchen: The heart of the home features a beautiful open-plan kitchen complete with 40mm stone benchtops with water fall, premium 90cm appliances, custom cabinetry, and a spacious layout perfect for large family gatherings.
• Seamless Indoor-Outdoor Living: Sun-drenched open-plan family and dining areas flow effortlessly out to a low-maintenance backyard and alfresco area.
Superior Inclusions -
• Custom build
• 2.7M ceiling height on both level
• 40mm Kitchen benchtop with waterfall
• Tiles to the ceiling in Bathrooms
• LED lights throughout
• Modern façade
• 900mm Westinghouse Kitchen appliances
• 600x600 Tiles/Hybrid flooring (No Carpet)
• Driveway
• Landscaping
• Multi-zone ducted air conditioning
• 100% Fixed Site Costs
• No Hidden surprises
• And much more...
You are positioned in one of South West Sydney's fastest-growing premium pockets.
Walking distance to Austral Public School, local shopping villages, Hindu & Sikh temple and medical centre. Minutes to Leppington Train Station and the future Leppington Major Shopping Centre. Easy access to the M5 & M7 Motorways. Perfectly positioned to capitalize on the growth of the nearby Western Sydney International Airport.
Don't wait to build your future.
Contact us today on 0497 116 499 to learn more
*Disclaimer: All imagery, artist impressions, photography, floor plans, and master plans are for illustrative purposes only and may depict features, fixtures, or fittings that are not included with the property unless otherwise stated. All marketing materials are to be used as a general guide only, and interested parties should make their own independent enquiries regarding the property. *Subject to change.