
46 Solstice Street, Box Hill, NSW 2765
基本資訊


Box Hill 4房 设计启迪生活 Where Design Inspires Living
这是一处现代奢华的宣言,这座由建筑师灵感启发的住宅经过精心打造,旨在呈现无与伦比的家族生活方式,其中引人注目的设计元素、高级饰面和精心策划的空间完美融合。展示着精致的内部空间、出色的娱乐区域以及专为现代生活量身定制的实用布局,这处非凡的家园提供了一个难得的机会,让您在Box Hill最受欢迎的区域之一中拥有一处卓越的住所。
特点:
- 由建筑师灵感启发的住宅,提供四间宽敞的卧室、三个设计师风格的浴室和一个双车位车库
- 引人注目的现代内部空间,展示抛光混凝土地板、定制饰面和精心设计的平面图,专为精致的家庭生活而设计
- 全屋分区空调系统,确保全年舒适和轻松实用
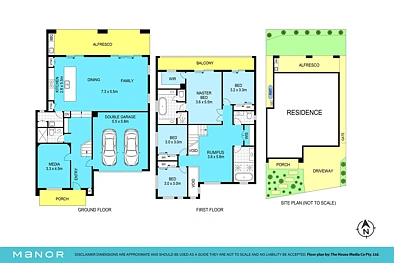
- 入口处的下沉式媒体休息室,创造一个亲密的避风港,同时具有作为第五间卧室或高级客房套房的灵活性
- 优雅的一楼浴室配备全高淋浴间,位置绝佳,可容纳客人或满足多代同堂居住需求
- 引人注目的入口走廊设有定制鸡尾酒吧,饰以石材表面,为精致娱乐定下基调
- 精致的美食厨房配备豪华石材台面、嵌入式冰箱、高级燃气灶、定制橱柜、内置食品储藏室和超大型早餐岛,设计为家的核心
- 无缝隐藏的管家厨房配有额外的石材准备台面、广泛的储物空间和环境LED照明
- 宽敞的开放式起居和用餐区充满自然光,轻松连接到户外娱乐区
- 度假村风格的露台配有吊扇和完全集成的户外厨房和烧烤区,提供全年娱乐的绝佳场所
- 由流线型玻璃栏杆环绕的雕塑式悬浮楼梯,创造出引人注目的建筑焦点
- 私密的顶层娱乐室,铺设豪华地毯,并精心设计为成长型家庭的次要生活空间
- 设计师风格的主浴室设有天窗、石材台面盥洗台和豪华的湿区配置,包括独立浴缸和步入式淋浴间
- 豪华的主卧套房设有私人阳台、内置衣柜和奢华的套间,配备天窗、双盥洗台和独立卫生间
- 三间额外的卧室,每间都配有内置衣柜,其中一间带有自己的私人阳台
- 一处品质卓越的住宅,精心打造,平衡了现代优雅、实用家庭生活和毫不妥协的奢华。
位置亮点(约):
- 距最近的公交车站(740、746)600米
- 距Box Hill公立学校(小学)2.9公里
- 距Santa Sophia天主教学院(K-12)3.4公里
- 距Carmel Village购物中心及餐厅3.2公里
- 距Norwest基督教学院(K-12)4.8公里
- 距Rouse Hill公立学校(小学)4.9公里
- 距Tallawong地铁车站6.1公里
- 距Rouse Hill Town Centre及地铁车站6.3公里
结合永恒的优雅与现代的精致,Box Hill的46 Solstice Street经过精心设计,以满足家庭生活的各个阶段,同时提供毫不妥协的奢华标准。从其精致的内部空间和高级配置,到其出色的娱乐资质,这是一处轻松平衡风格、舒适和实用性的住宅,在繁荣且备受追捧的社区中提供卓越的生活方式。
免责声明:以上信息来源于我们认为可靠的信息源。但我们不能保证该信息的准确性,也不对信息的准确性负责。任何感兴趣的一方应依赖自己的调查和判断来确定该信息是否适用于其自身目的。图片仅供参考和设计用途,不代表最终产品或饰面。
46 Solstice Street, Box Hill, NSW 2765
Where Design Inspires Living
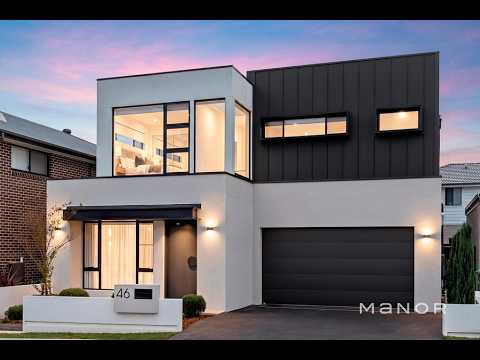
A statement in contemporary luxury, this architecturally inspired residence has been meticulously crafted to deliver an unparalleled family lifestyle, where striking design elements, premium finishes and thoughtfully curated spaces come together in perfect harmony. Showcasing sophisticated interiors, exceptional entertaining zones and a highly functional layout tailored for modern living, this remarkable home presents a rare opportunity to secure a residence of distinction in one of Box Hill's most desirable pockets.
Features:
- Architecturally inspired residence offering four generously appointed bedrooms, three designer bathrooms and a double lock-up garage
- Striking contemporary interiors showcasing polished concrete flooring, bespoke finishes and a carefully considered floorplan designed for sophisticated family living
- Zoned ducted air conditioning throughout, ensuring year-round comfort and effortless functionality
- Sunken media lounge upon entry, creating an intimate retreat with the versatility to serve as a fifth bedroom or premium guest suite
- Elegant ground-floor bathroom with full-height shower, perfectly positioned to accommodate guests or multigenerational living
- Statement entry hallway featuring a custom-built cocktail bar adorned with stone surfaces, setting the tone for refined entertaining
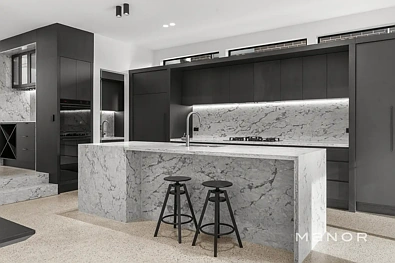
- Exquisite gourmet kitchen appointed with luxurious stone benchtops, an integrated refrigerator, premium gas cooktop, bespoke cabinetry, built-in pantry and an oversized breakfast island designed as the heart of the home
- Seamlessly concealed butler's pantry enhanced with additional stone preparation surfaces, extensive storage and ambient LED lighting
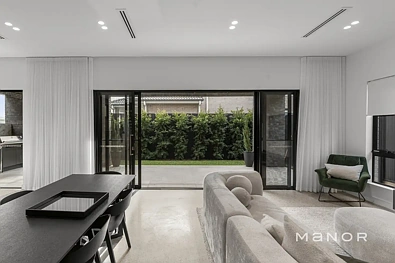
- Expansive open-plan living and dining domain flooded with natural light, effortlessly connecting to the outdoor entertaining precinct
- Resort-inspired alfresco terrace complete with ceiling fans and a fully integrated outdoor kitchen and barbecue area, delivering an exceptional setting for year-round entertaining
- Sculptural floating staircase framed by a sleek glass balustrade, creating a striking architectural focal point
- Private upper-level rumpus retreat, finished with plush carpeting and thoughtfully designed as a secondary living space for growing families
- Designer main bathroom featuring a skylight, stone-topped vanity and a luxurious wet-room configuration incorporating a freestanding bathtub and walk-in shower
- Lavish master sanctuary boasting a private balcony, built-in wardrobe and an opulent ensuite appointed with a skylight, double vanity and a separate WC
- Three additional bedrooms, each fitted with built-in wardrobes, including one with its own private balcony
- A residence of exceptional calibre, meticulously crafted to balance contemporary elegance, functional family living and uncompromising luxury.
Location Highlights (approx):
- 600m to nearest bus stop (740,746)
- 2.9km to Box Hill Public School (Primary)
- 3.4km to Santa Sophia Catholic College (K-12)
- 3.2km to Carmel Village Shopping Centre & Restaurants
- 4.8km to Norwest Christian College (K-12)
- 4.9km to Rouse Hill Public School (Primary)
- 6.1km to Tallawong Metro Station
- 6.3km to Rouse Hill Town Centre & Metro Station
Combining timeless elegance with contemporary sophistication, 46 Solstice Street, Box Hill has been thoughtfully designed to cater to every stage of family life while offering an uncompromising standard of luxury. From its refined interiors and premium appointments to its exceptional entertaining credentials, this is a residence that effortlessly balances style, comfort and functionality, delivering a lifestyle of distinction in a thriving and highly sought-after community.
Disclaimer: The above information has been gathered from sources that we believe are reliable. However, we cannot guarantee the accuracy of this information and nor do we accept responsibility for its accuracy. Any interested parties should rely on their own enquiries and judgment to determine the accuracy of this information for their own purposes. Images are for illustrative and design purposes only and do not represent the final product or finishes.


