

地址保密, Box Hill, NSW 2765
基本資訊


Box Hill 4房 全新联排别墅 Rouse Hill中心 地铁旁 厨房石材台面 FISHER & PAYKEL电器 绿色空间环绕 Amazing Double Storey Townhouse in Box Hill
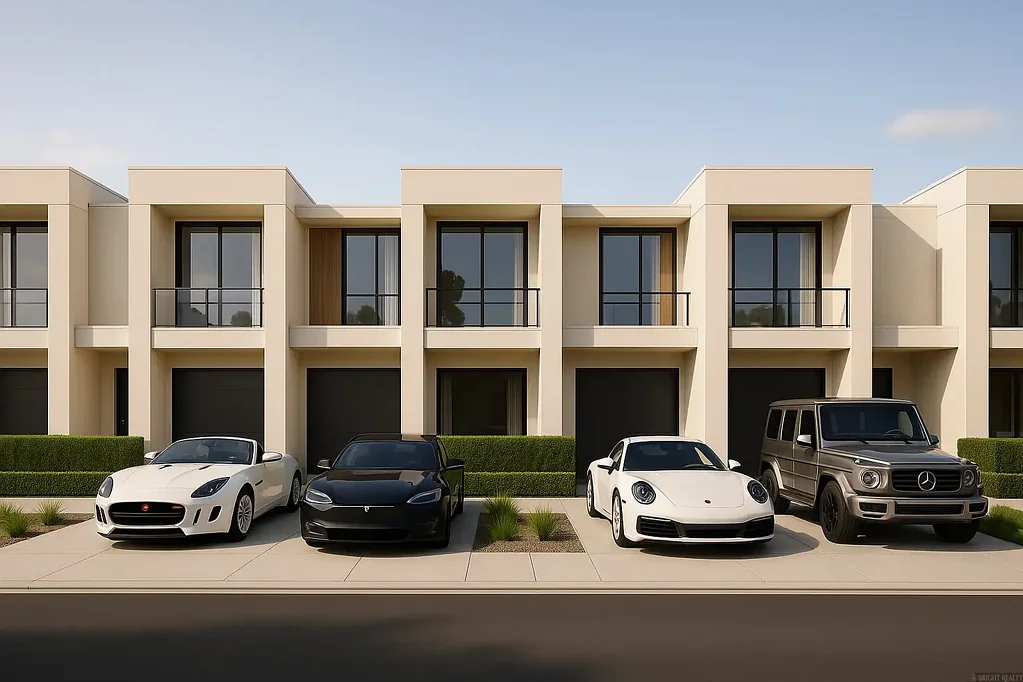
坐落于Rouse Hill这个蓬勃发展的社区,这栋全新联排别墅提供了舒适、便捷与现代设计的完美结合。四周环绕着风景如画和绿色空间,是那些欣赏活跃和互联生活方式人士的理想家园。
位置亮点:
• 靠近Rouse Hill Town Centre
• 靠近Rouse Hill Metro Station
• 靠近Rouse Hill Regional Park
• 靠近Rouse Hill Medical Centre
• 靠近Rouse Hill Public School
• 靠近M2和M7 Motorways
• 靠近未来的Rouse Hill Hospital
包含:
厨房-
40mm边缘石材台面
厨房橱柜Polytec表面处理
特色指扣边缘设计,应用于所有抽屉和门,包括软关闭铰链
FISHER & PAYKEL不锈钢烤箱
FISHER & PAYKEL不锈钢燃气灶
FISHER & PAYKEL不锈钢滑出式抽油烟机
FISHER & PAYKEL不锈钢洗碗机
双盆设计师不锈钢厨房水槽
内部-
全屋墙壁和天花板采用优质涂料(三涂层系统)
踢脚线和门框(涂料表面处理)
半框架镜面滑动门,应用于衣柜,包括三个抽屉和三个内部搁板,配有挂衣杆和白色玻璃
平嵌式面板门
浴室、套间浴室和化妆间-
所有浴室和套间浴室(如适用)的悬挂式盥洗台采用陶瓷台面
主浴室和套间浴室采用半无框淋浴屏
浴室和套间浴室(以及化妆间,如适用)采用方形水槽混合龙头、淋浴装置和浴缸混合龙头
可调节淋浴头
洗衣房-
洗衣房水槽配有混合龙头
洗衣房水槽配有踢脚线和挡水瓷砖
300mm x 300mm地板瓷砖
电气-
全屋LED筒灯(布局按电气平面图)
电源插座和开关。全屋双电源插座,洗碗机、冰箱和微波炉为单电源插座。按电气平面图设置
符合澳大利亚标准的硬线烟雾探测器(带电池备份)和安全警报系统
其他特点-
房屋前方的彩色混凝土车道
根据当地政府要求铺设的普通混凝土交叉路口
根据物业管理计划供应和安装信箱
免责声明:以上信息来源于我们认为可靠的渠道。然而,我们无法保证该信息的准确性,也不对其负责。任何感兴趣方应依赖自己的调查
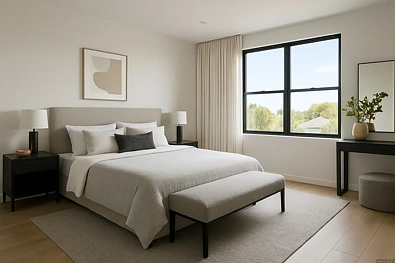
图片仅供参考
Amazing Double Storey Townhouse in Box Hill
Situated in the thriving community of Box Hill, this brand-new townhouse offers a perfect blend of comfort, convenience, and modern design. Surrounded by scenic landscapes and green spaces, it's an ideal home for those who appreciate an active and connected lifestyle.
Location Points:
• Close to Rouse Hill Town Centre
• Close to Rouse Hill Metro Station
• Close to Rouse Hill Regional Park
• Close to Rouse Hill Medical Centre
• Close to Rouse Hill Public School
• Close to M2 and M7 Motorways
• Close to the future Rouse Hill Hospital
INCLUSION:
KITCHEN-
40mm Edged Stone Benchtop
Polytec finish to Kitchen cabinetry
Feature finger-pull edge to all drawers and doors including soft-close hinges
FISHER & PAYKEL Stainless Steel Oven
FISHER & PAYKEL Stainless Steel Gas Cooktop
FISHER & PAYKEL Stainless Steel Slide-out Rangehood
FISHER & PAYKEL Stainless Steel Dishwasher
Double bowl designer stainless steel Kitchen sink
INTERNAL-
Premium paint to walls and ceilings throughout home (3 coat system)
Skirting and architraves (paint finish)
Semi Framed mirrored sliding doors to Wardrobes including three (3) drawers and three (3) internal shelves with hanging rail and white glass
Flush panel doors
BATHROOM, ENSUITE & POWDERROOM-
Ceramic tops to wall hung vanity units in all Bathrooms and Ensuite where applicable
Semi-frameless shower screens in Main Bathroom & to Ensuite
Square basin mixer, shower set & bath mixer in Bathroom and Ensuite (and powder if applicable)
Adjustable Shower Head
LAUNDRY-
Laundry Tub with mixer
Splash back tiles to the Laundry tub with Skirting
300mm x 300mm floor tiles
ELECTRICAL-
LED down lights to Whole house ( Layout as per electrical plan )
Power points and light switches. Double power points throughout with singles to dishwasher, fridge and microwave. Point as per electrical plan
Hard wired smoke detectors (with battery backup) to Australian Standards and Security Alarm
OTHER FEATURES-
Colour through concrete driveway to the front of the house
Plain concrete cross-over as per local authority requirements
Supply and install Letter box as per Strata Plan
Disclaimer: The above information has been gathered from sources that we believe are reliable. However, we cannot guarantee the accuracy of this information, and we do not accept responsibility for its accuracy. Any interested parties should rely on their own inquiries
Pictures are for illustration purpose only