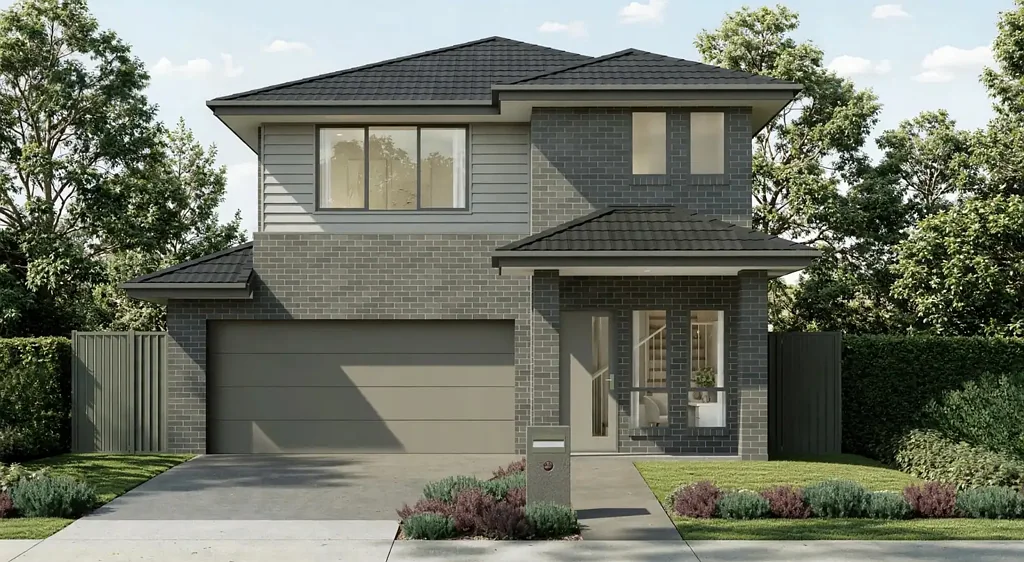


地址保密, Bringelly, NSW 2556
基本資訊


Bringelly 5房 Bringelly - 空间、生活方式与机遇 Bringelly - Space, Lifestyle & Opportunity
Riseonic Real Estate 荣幸推出位于 Bringelly 的全新房屋和土地置业机会,提供更宽敞的空间、轻松的家庭生活方式,以及位于西悉尼发展核心地带的优越位置。
地理位置
尽享两全其美——开放空间和轻松生活方式,Oran Park、Leppington 和 Camden 提供便捷的购物、学校、餐饮、娱乐和交通。
从西悉尼国际机场和航空城到新的地铁站、高速公路和主要基础设施,数十亿资金的投资正在改变西悉尼的互联互通、就业和生活方式。
安家之所
这不仅仅是一栋新房,这是一个创造家园的机会,拥有当下生活的空间,以及一个在你身边迅速发展区域所带来的益处。
拎包入住配置
• 900毫米燃气灶台(带铸铁炉架)、900毫米管道式抽油烟机、600毫米电烤箱和600毫米洗碗机
• 40毫米石材台面(带瀑布边),包括冰箱位供水点,以及带缓冲关闭功能的厨房抽屉和橱柜
• Actron 双区管道式冷暖空调系统
• 最新复合地板(耐热、防污、防水、抗菌)
• 内置推拉镜面储物柜
• 全屋LED筒灯
• Colorbond 分段式上开式车库门(带自动开启器,含2个手持遥控器和1个壁挂式遥控器)
• 前后院景观美化、混凝土车道、边界围栏、信箱和晾衣绳
立即联系 Khush,锁定您心仪的套餐。
Khush:0426954390
免责声明:以上信息来源于我们认为可靠的渠道。但是,我们无法保证这些信息的准确性,也不对其准确性承担责任。任何感兴趣的各方应自行查询和判断,以确定这些信息对其自身目的的准确性。图片仅供说明和设计参考,不代表最终产品或装修。
图片和全景图来源于开发商其他类似的4卧室联排别墅,仅供参考。
*图片和3D漫游链接仅供说明之用,并可能包含升级选项的示例*
根据1974年《贸易惯例法》的规定以及任何其他不可排除的法定条款,Riseonic Real Estate 及其关联公司,以及他们所代表的任何物业的卖方特此声明:
1. 本文件所含信息如有更改,恕不另行通知,仅应视为指示性信息;
2. 所引用的租金、分层管理费和税费数字仅为估算;
3. 意向购买者不应依赖本文件中的任何陈述,而应仅依赖与所购物业相关的任何销售合同内容;
4. 意向购买者应通过自己的检查、查询、咨询以及专业的法律和会计建议,确认本文件所含信息的真实性或准确性。
5. 所有建筑设计和定价仅为估算,如有更改,恕不另行通知。所有图纸和图片仅供说明之用,仅应作为参考。
Bringelly - Space, Lifestyle & Opportunity
Riseonic Real Estate is proud to present a new house and land opportunity in Bringelly, offering more space, a relaxed family lifestyle and a location at the heart of Western Sydney's growth story.
Location
Enjoy the best of both worlds - open space and a relaxed lifestyle, with Oran Park, Leppington and Camden providing convenient access to shopping, schools, dining, recreation and transport.
From the Western Sydney International Airport and Aerotropolis to new Metro stations, motorways and major infrastructure, billions of dollars of investment is transforming connectivity, employment and lifestyle across Western Sydney.
A place to call home
More than just a new house, this is an opportunity to create a home with space to live today and the benefits of a rapidly growing region taking shape around you.
Turnkey Inclusions
• 900mm gas cooktop with cast-iron trivets, 900mm ducted rangehood, 600mm electric oven & 600mm dishwasher
• 40mm stone benchtops with waterfall edge, including water point to fridge space, plus soft-close kitchen drawers & cupboards
• Actron dual zone ducted reverse cycle heating & cooling system
• Latest hybrid flooring (heat, stain, water & bacteria resistant)
• Built-in sliding mirrored storage
• LED downlights throughout the house
• Sectional overhead Colorbond garage door with auto opener (2 hand-held transmitters & 1 wall-mounted transmitter)
• Landscaping to front and rear yards, concrete driveway, boundary fencing, letterbox and clothesline
Contact Khush today to secure your preferred package.
Khush:0426954390
Disclaimer: The above information has been gathered from sources that we believe are reliable. However, we cannot guarantee the accuracy of this information and nor do we accept responsibility for its accuracy. Any interested parties should rely on their own enquiries and judgment to determine the accuracy of this information for their own purposes. Images are for illustrative and design purposes only and do not represent the final product or finishes.
Images and Panorama are from the developer's other similar 4 Bedroom townhouse and for reference only.
*Images and 3D walkthrough link for illustrative purposes only and may include examples of upgrade options*
Subject to the provisions of the Trade Practices Act, 1974 and subject to any other statutory provisions which cannot be excluded, Riseonic Real Estate for themselves, and associated Companies and for the Vendors of any property for whom they act, give notice that:
1. The information contained in this document is subject to change without notice and should be regarded as indicative only;
2. The figures quoted for rents, strata levies and rates are estimates only;
3. Intending purchasers should not rely on any representations contained in this document and should rely only upon the contents of any contract for sale in relation to any property to be acquired;
4. Intending purchasers should satisfy themselves as to the truth or accuracy of any information contained in this document through their own inspections, searches, inquiries, and professional legal and accounting advice.
5.All building designs and pricing are estimates only and subject to change without notice. All drawings and images are for illustrative purposes only and should be used as a guide only.