

地址保密, Catherine Field, NSW 2557
基本資訊


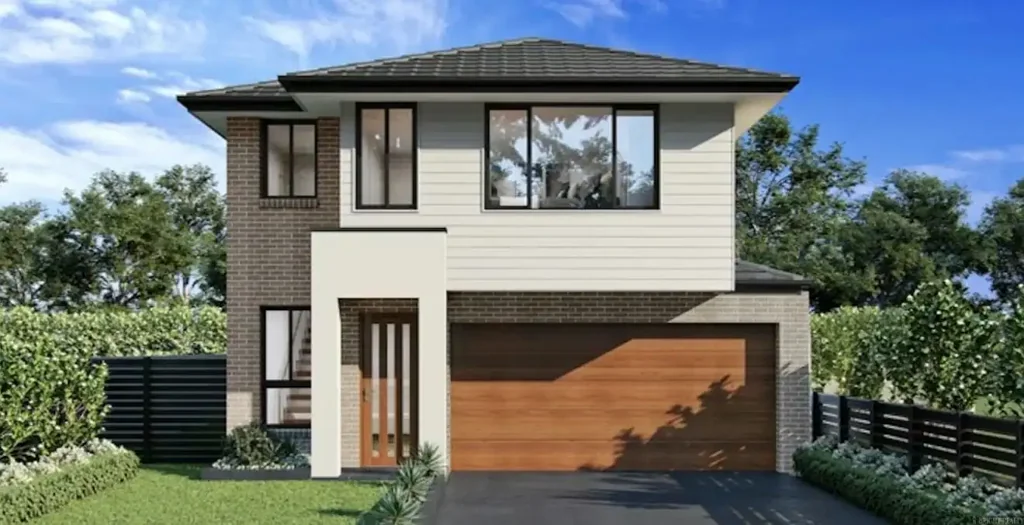
Catherine Field 4房 位于 Catherine Field 的绝佳房屋和土地机会 - 预计2026年4月注册 Amazing House and Land Opportunity in Catherine Field- Anticipated Registration - April 2026
一个不断发展的住宅社区,提供现代化住宅、宽敞的环境,以及便捷的学校、购物、公园、交通网络和日常服务设施。持续的开发和不断完善的基础设施使该区域对家庭、首次置业者、专业人士和房地产投资者具有吸引力。
主要特点
现代化住宅和不断扩大的住宅开发项目
拥有开放空间的家庭友好型环境
便捷通往主要道路和附近中心
靠近学校、商店、公园和当地服务设施
不断发展的基础设施和社区便利设施
强大的长期房产增值潜力
包含:
- 固定场地成本
- BASIX
- 面积达60平方米的普通混凝土车道 – 不包括人行道
- Actron 单相管道式空调机组
- 仅限底层2590毫米高天花板
- 仅限浴室和套间全高瓷砖
- Creative Collection 系列 - 厨房20毫米石材台面
- 900毫米 - 不锈钢 - 内置电烤箱型号
- 900毫米 - 不锈钢 - 燃气灶
- 900毫米 - 不锈钢 - 抽拉式抽油烟机 - 循环式
- 2400毫米高厨房吊柜
- 1500毫米独立式浴缸
- 洗碗机
- 吊柜采用无拉手设计
- 设计师款水槽龙头
- 抽屉和柜门带缓冲关闭功能
- 设计师款方形双槽台面水槽
- 冰箱位预留冷水管接口
- 壁挂式洗手台(根据房屋设计而定)
- 潮湿区域地面铺设 Creative Collection 系列釉面瓷砖
- 主楼层地面铺设 Creative Collection 系列釉面瓷砖 或 8毫米强化复合地板
- 半无框淋浴屏
- 浴室、套间和化妆间采用哑光黑色水龙头(根据房屋设计而定)
- 哑光黑色配件
- bundle 3, bundle 4, 车道, 空调
免责声明:
以上信息来源于我们认为可靠的渠道。但是,我们无法保证这些信息的准确性,也不对其准确性承担责任。任何感兴趣的各方应自行查询。
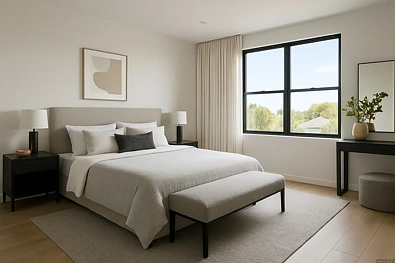
所示图片仅供参考,可能不代表实际产品、设计或规格
Amazing House and Land Opportunity in Catherine Field- Anticipated Registration - April 2026
A growing residential community offering modern homes, spacious surroundings, and convenient access to schools, shopping, parks, transport links, and everyday services. Ongoing development and improving infrastructure make the area appealing to families, first-home buyers, professionals, and property investors.
Key Points
Modern homes and expanding residential developments
Family-friendly environment with open spaces
Convenient access to major roads and nearby centres
Close to schools, shops, parks, and local services
Growing infrastructure and community amenities
Strong potential for long-term property growth
Inclusions:
- FIXED SITE COSTS
- BASIX
- Plain concrete driveway up to 60m2 – excludes footpath
- Actron single phase ducted air-conditioning unit
- 2590mm high ceilings to ground floor only
- Full height tiling to Bathroom and Ensuite only
- Creative Collection Range - 20mm Stone to Kitchen
- 900mm - SS - Built-In Electric Oven Model
- 900mm - SS - Gas Cooktop
- 900mm - SS - Slide Out Rangehood - Recirculating
- 2400mm high overhead kitchen wall cabinetry
- 1500mm Freestanding Bath
- Dishwasher
- Finger pull cabinetry to overhead cupboards
- Designer Sink Mixer
- Soft close drawers and doors
- Designer Square Double Bowl Lay-on Sink
- Plumbed cold water point to fridge space
- Wall Hung Vanities (House Design Specific)
- Creative Collection range of glazed porcelain tiles to wet area floors
- Creative Collection range of glazed porcelain tiles to ground main floors OR 8mm Laminate to ground main floors
- Semi-frameless shower screens
- Tapware in Matte Black to Bathroom, Ensuite and Powder Room (House Design Specific)
- Accessories in Matte Black
- bundle 3, bundle 4, driveway, airconditioning
Disclaimer:
The above information has been gathered from sources that we believe are reliable. However, we cannot guarantee the accuracy of this information, and we do not accept responsibility for its accuracy. Any interested parties should rely on their own inquiries
Images shown are for illustrative purposes only and may not represent the actual product, design, or specification