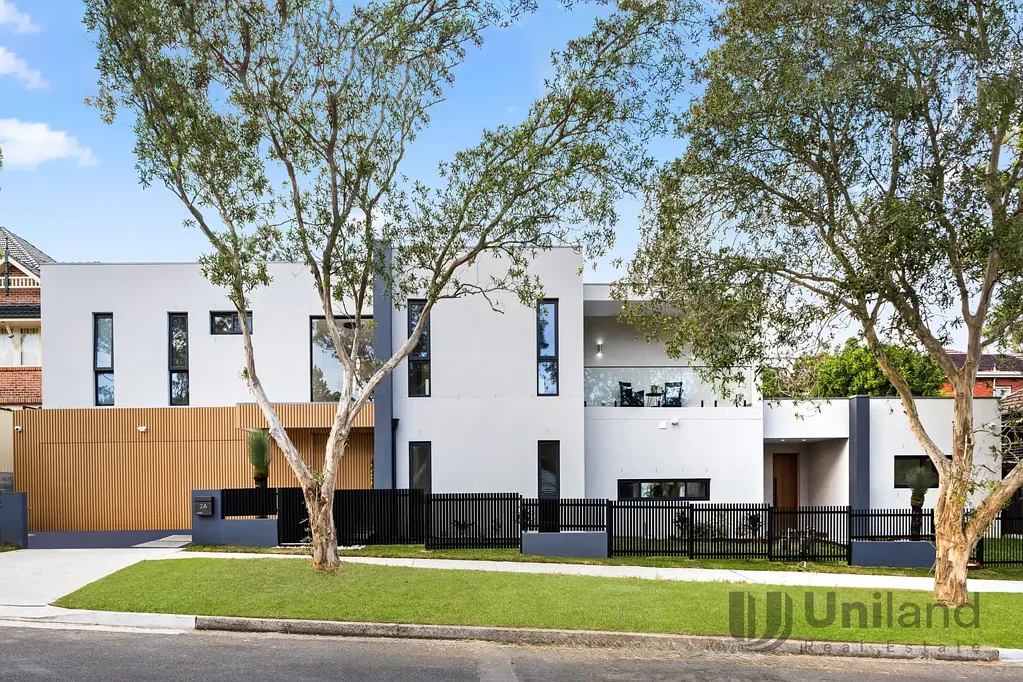

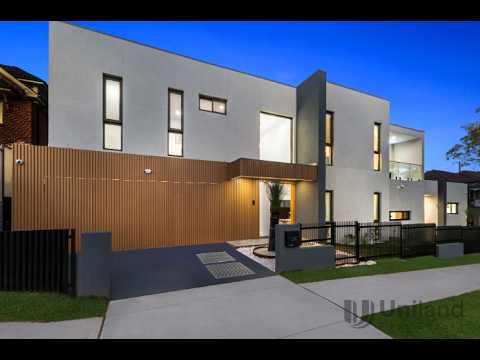


2A Orchard Street, Epping, NSW 2121
基本資訊


Epping 6房 全新双砖结构 30米临街面宽 Miele全套电器 双层玻璃窗 宏伟开放空间 独立配套住宅 优质学区环绕 便捷交通网络 Two homes, one statement – brand new architectural scale and uncompromised design
以建筑形式和细节为重点呈现,这处全新住宅和独立式配套住宅重新定义了家庭奢华。拥有令人印象深刻的30米临街面宽,每处住宅均设有独立入口,配备单独计量的燃气和水,提供完全的独立性。
全双砖结构,每层设有混凝土楼板,以及双层玻璃窗,体现了卓越的核心完整性,而设计师级饰面、标志性照明特色和宏伟的多层开放空间塑造了开放式室内空间。
美观且实用,高级厨房配备了全套Miele电器,配有采光充足但Ler式食品储藏室,提供额外的准备空间。一排推拉门将生活区和餐厅过渡到户外的阶梯式草坪和户外娱乐区,提供烧烤厨房。灵活的住宿展示了底楼卧室和浴室,所有上层卧室套房均设有套间入口。
从主住宅到配套住宅,从分区风管空调到配备Robam电器的厨房,整个空间都实现了无妥协的品质和空间。周围有优质学校、商店和交通设施,该地址提供了令人羡慕的生活方式。
• 定制设计和建造的全新住宅和独立式配套住宅,双层双砖结构,每层设有混凝土楼板
• 拥有30米临街面宽,每处住宅均设有独立入口和单独计量的燃气和水
• Phillips智能锁、分区风管空调、报警系统、安全摄像头
• 惊人的超大尺寸瓷砖、木地板、双层玻璃窗、定制细木工、现代设计师级照明特色
• 在入口大厅和客厅内设有引人注目的、采光充足的两层开放空间,宽敞的开放式布局
• 高级厨房配有瀑布边缘的岛屿,全套Miele电器包括嵌入式冰箱和冰柜,Ler式食品储藏室提供额外的准备空间
• 推拉门无缝延伸至户外,通往阶梯式后院和配备BeefEater烧烤炉的户外厨房
• 灵活的住宿包括底楼卧室和浴室,所有上层卧室均设有套间入口
• 大型主套房配有宽敞的内置衣柜存储空间、阳台和豪华套间,设有独立浴缸和雨淋式淋浴
• 超大双车库配有垂直杆自动门,直接内部入口
• 配套住宅提供开放式生活和用餐空间,阳光充足的卧室配有内置衣柜,组合式浴室/洗衣房,时尚厨房配有全套Robam电器
Ngarala Public School(800米)、Cheltenham Girls High School(4.5公里)、Carlingford High School(2.5公里)、Marsden High School(5.9公里)的学区房。
便利到达James Ruse Agricultural High School、Tara Anglican School for Girls、The King's School。
靠近Carlingford Village、Carlingford Court Shopping Centre、Mobbs Lane Reserve、Carlingford Light Rail、Epping Train Station。
方便到达主要干线道路,包括M2高速公路。
此处包含的所有信息均来自我们认为可靠的信息源。但我们无法保证其准确性,感兴趣的人应依赖自己的调查。
2A Orchard Street, Epping, NSW 2121
Two homes, one statement – brand new architectural scale and uncompromised design
Delivered with a focus on architectural form and detail, this brand-new home and self-contained granny flat redefines family luxury. Spanning an impressive 30 metre frontage, each home offers its own entry with individually metered gas and water, providing complete independence.
Full double brick construction, concrete slabs on each level, and double-glazed windows reflect exceptional integrity at the core, while designer finishes, statement light features, and dramatic multi-level voids shape open-plan interiors.
Beautiful and functional, the gourmet kitchen boasts a full suite of Miele appliances, complemented by a light-filled butler's-style pantry with additional preparation space. A wall of bi-fold doors transitions living and dining outdoors to level tiered lawns and alfresco entertaining offering a barbecue kitchen. Flexible accommodation showcases a ground-floor bedroom and bathroom, enhanced by all upper-level bedroom suites delivering ensuite access.
Comprehensive appointments follow from the main home to the granny flat, from zoned ducted air conditioning to a kitchen with Robam appliances, uncompromised quality and space are procured throughout. Surrounded by premium schools, access to shops and transport, this address delivers an enviable lifestyle.
Main Features:
• Custom-designed and built brand new home and self-contained granny flat, dual-level double brick construction with a concrete slab to each floor
• Spanning a 30m frontage, each home offers its own entry and individual metered gas and water
• Phillips Smart lock, zoned ducted air conditioning, alarm system, security cameras
• Stunning oversized tiles, timber floors, double-glazed windows, custom joinery, contemporary designer light features
• Striking, light-filled two-storey voids feature within the entry hall and lounge room, expansive open plan layout
• Premium kitchen with a waterfall-edged island, full suite of Miele appliances includes an integrated fridge and freezer, butler's style pantry offering additional preparation space
• Wall of bi-fold doors seamlessly extends living outdoors to a level, tiered backyard, and outdoor kitchen with a BeefEater barbecue
• Flexible accommodation includes a ground-floor bedroom and bathroom, all upper-level bedrooms accompanied by ensuite access
• Substantial primary suite with extensive built-in wardrobe storage, balcony and luxury ensuite featuring a freestanding bathtub and rain shower
• Oversized double garage with vertical batten automatic door, direct internal entry
• Granny flat delivers open plan living and dining, a sun-filled bedroom with built-in wardrobe, combined bathroom/laundry, stylish kitchen with a full suite of Robam appliances
Location Highlights:
• Catchment for Ngarala Public School (800m), Cheltenham Girls High School (4.5km), Carlingford High School (2.5km), Marsden High School (5.9km)
• Convenient to James Ruse Agricultural High School, Tara Anglican School for Girls, The King's School
• Walk to Carlingford Villages & bus straight to Epping station & Macquarie
• Close to Carlingford Court Shopping Centre, Mobbs Lane Reserve, Carlingford Light Rail, Epping Train Station
• Easy access to major arterial roads, including the M2 motorway
Disclaimer:
All information contained herein is gathered from sources we deem to be reliable. However, we cannot guarantee its accuracy and interested persons should rely on their own enquiries.


