


1 Hilton Place, Kenthurst, NSW 2156
基本資訊


Kenthurst 9房 死胡同珍稀地块 11600平米巨幅土地 双独立住宅 多代同堂理想 选址蓝筹半郊 Dual-Address Estate on 11,600sqm – Grand Main Residence + Separate Cottage
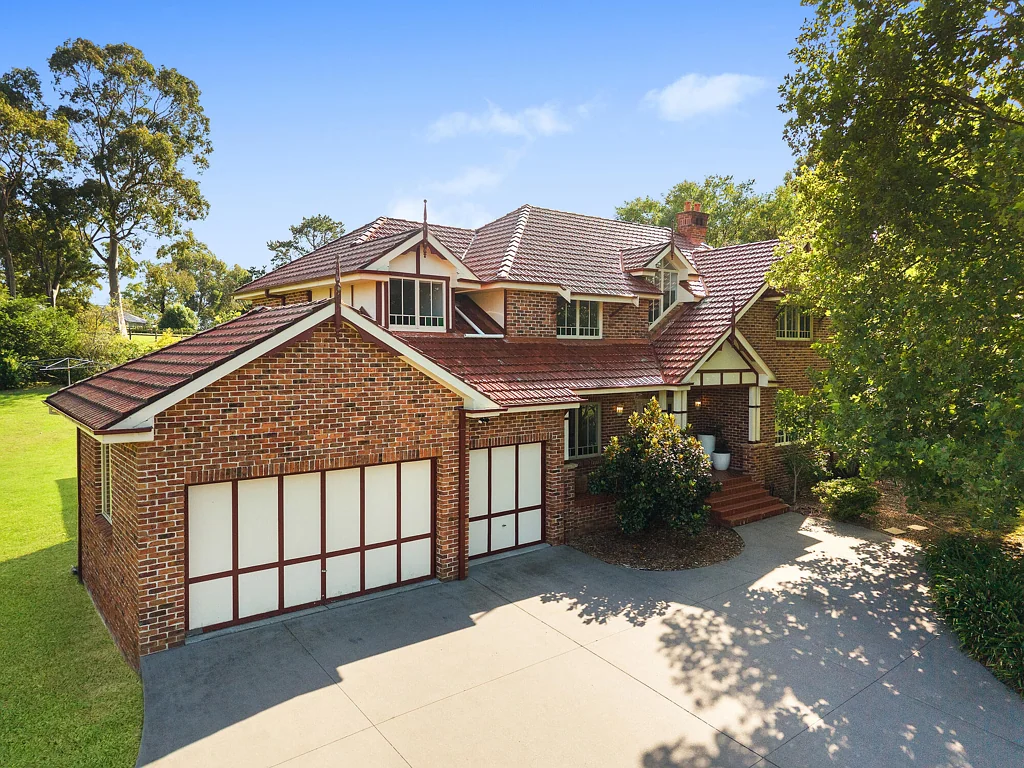
在Kenthurst难得一见的珍稀房源,这座宽敞的物业横跨两个地址——1 Hilton Place和28 Ascot Street,占地单块11,600平方米的土地,提供规模、灵活性和多种居住选择,位于一个紧密持有的死胡同地段。
由一栋宽敞的双层家庭住宅和一栋完全独立的第二住宅(小屋)组成,这是一处为大家庭、多代同堂或寻求额外收入或工作空间的人士设计的物业。
住宅1 – 主家庭住宅
- 一栋气势恢宏、空间宽敞的住宅,拥有超过370平方米的内部居住空间,既适合日常舒适生活,也适合大规模娱乐。
- 多个生活区域的选择,包括正式客厅、家庭室、餐厅和一个大型休闲室
- 五间大小适中的卧室位于楼上,包括带步入式衣帽间和独立卫生间的豪华主套房
- 额外的卧室均带有内置衣柜,由中央浴室和独立卫生间服务
- 布局围绕一个位置良好的厨房和用餐区,在主要生活空间之间创造自然连接的同时,仍允许每个区域独立运作
- 地面层设有专用书房或可选的第六间卧室——非常适合居家办公或客人住宿
- 宽敞的带顶户外娱乐区直接从主要生活区进入,提供无缝的家庭延伸,并舒适地容纳户外用餐、休息区设置和大型聚会
- 宽敞的环绕阳台增强了实用性,提供了额外的户外空间放松,同时俯瞰庭院
- 双车库加额外的存储空间和内部通道
这处住宅经过精心设计,平衡了开放性与分隔性,特别适合需要共享空间和私人休憩区的大型或多代家庭。
住宅2 – 自成一体的独立小屋
- 位于地块上独立的位置,拥有自己的空间感和隐私性,第二住宅提供约103平方米的内部面积。
- 三间卧室的住宿,布局实用
- 中央生活区和带用餐区的厨房
- 浴室和内部洗衣房
- 前阳台和专用户外空间
- 独立通道,附近有车库和棚屋
- 完美适合姻亲、大家庭、客人住宿,或作为租金收入来源。
土地与机遇
- 总土地面积:两个地址共11,600平方米
- 缓坡,可用的土地,带有成熟的景观设计
- 双前门提供访问灵活性和未来潜力
- 充足的空间用于游泳池、网球场、额外的棚屋或改进(需经当地政府批准)
- 理想适合寻求在蓝筹半农村地段长期持有土地价值的买家
位置
- 距离Kenthurst Village商店仅几分钟车程
- 位于Kenthurst Public School和Galston High School的招生范围内
- 接近包括Hills Grammar、Marian Catholic College和St Madeleine’s Primary在内的优质学校选择
- 方便前往Castle Hill、Castle Towers和Metro North West
- 安静的死胡同位置,周围是品质住宅
1 Hilton Place, Kenthurst, NSW 2156
Dual-Address Estate on 11,600sqm – Grand Main Residence + Separate Cottage
A truly rare offering in Kenthurst, this expansive property spans a single 11,600sqm landholding across two addresses – 1 Hilton Place and 28 Ascot Street—delivering scale, flexibility, and multiple living options in one tightly held cul-de-sac location.
Comprising a substantial double-storey family residence and a fully independent second dwelling (cottage), this is a property designed for large families, multi-generational living, or those seeking additional income or workspace.
Residence 1 – Main Family Home
- A commanding and generously proportioned home with over 370sqm of internal living, designed for both everyday comfort and large-scale entertaining.
- An exceptional selection of multiple living zones, including formal living, family room, dining, and a large rumpus room
- Five well-sized bedrooms upstairs, including a grand master suite with walk-in robe and private ensuite
- Additional bedrooms all with built-ins, serviced by a central bathroom and separate WC
- The layout is centred around a well-positioned kitchen and meals area, creating a natural connection between the main living spaces while still allowing each zone to function independently
- Dedicated study or optional 6th bedroom on the ground floor—ideal for working from home or guest accommodation
- Expansive covered outdoor entertaining area directly accessible from the main living zones, offering a seamless extension of the home and comfortably accommodating outdoor dining, lounge settings, and large gatherings
- Wide surrounding verandahs enhancing usability and providing additional outdoor spaces to relax while overlooking the grounds
- Double lock-up garage plus additional storage and internal access
This residence has been thoughtfully designed to balance openness with separation, making it particularly well-suited to large or multi-generational families who require both shared spaces and private retreats.
Residence 2 – Self-Contained Cottage
- Positioned separately on the block with its own sense of space and privacy, the second dwelling offers approx. 103sqm of internal area.
- Three-bedroom accommodation with practical layout
- Central living area and eat-in kitchen
- Bathroom and internal laundry
- Front verandah and dedicated outdoor space
- Separate access with carport and shed nearby
- Perfect for in-laws, extended family, guest accommodation, or as a rental income stream.
Land & Opportunity
- Total land size: 11,600sqm across two addresses
- Gently sloping, usable land with established landscaping
- Dual frontage offering flexibility in access and future potential
- Ample space for pool, tennis court, additional shedding or enhancements (STCA)
- Ideal for buyers seeking long-term landholding value in a blue-chip semi-rural pocket
Location
- Minutes to Kenthurst Village shops
- Within the catchment for Kenthurst Public School and Galston High School
- Close to quality schooling options including Hills Grammar, Marian Catholic College and St Madeleine’s Primary
- Easy access to Castle Hill, Castle Towers and Metro North West
- Quiet cul-de-sac position surrounded by quality homes


