10 Farm Road, Kenthurst, NSW 2156
基本資訊


Kenthurst 5房 5英亩庄园私享 顶级Felton住宅 美食厨房设计 三车位车库带空调 DA批准扩建 管道真空系统 AN ADDRESS OF PRESTIGE, PRIVACY AND PERFECTION
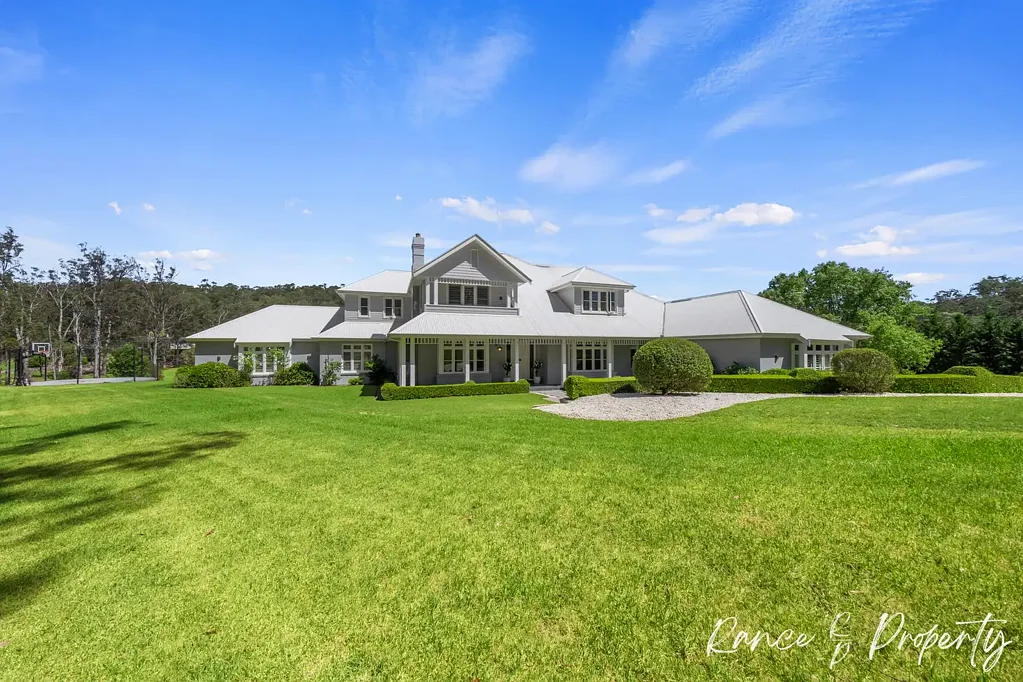
隐藏在Kenthurst最 exclusive 和 tightly held的街道之一,这处非凡的5英亩庄园提供了现代奢华与乡村宁静的罕见融合。通过battle-axe driveway从道路退后,该物业在提供隐居感的同时,仍距当地便利设施和 exclusive 学校仅数分钟之遥。被近新住宅环绕,这是一个锁定既 sophisticated 又 relaxed 的生活方式的机会——Hills District地区acreage living的最佳体现。
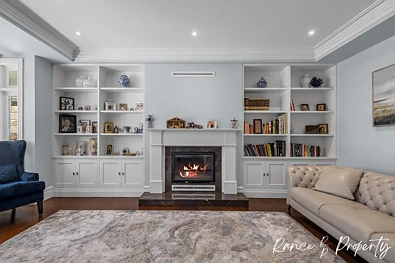
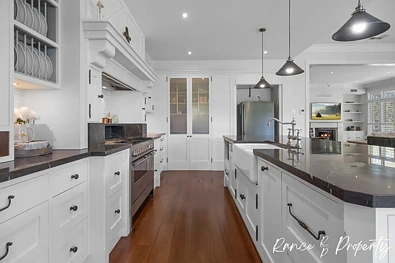
宏伟的“Felton”住宅散发着永恒的优雅和精湛工艺。穿过宏伟的入口门厅,发现宽敞的起居区、正式餐厅、图书馆/家庭办公室,以及一个温馨诱人的客厅,其设计为下沉式,并配有木柴壁炉。美食厨房是家的核心,提供大型岛屿吧台、步入式食品储藏室、石材台面、900mm燃气Maytag电器、Bosch洗碗机,以及concertina门无缝通往户外用餐区,无论日夜、冷暖,均为理想的娱乐场所。每个细节都展示着周到的设计——从木窗和百叶窗到环绕式瓷砖阳台、高天花板和管道空调。
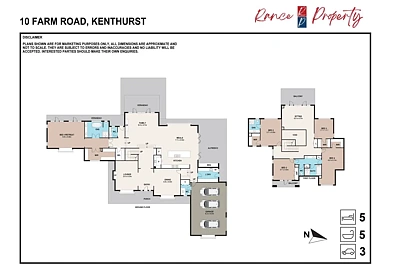
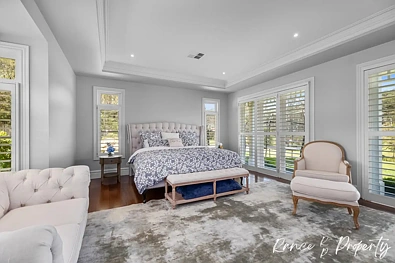
底楼主卧套房是一个独立的避风港,配有豪华套间,设有独立特色浴缸、大理石瓷砖、全配置步入式衣帽间和多个窗户朝向。楼上3间宽敞的卧室配有步入式衣帽间和套间浴室。提供书房/家庭办公室或第5间卧室。此层还设有楼上休闲室、儿童房或带露台的额外电视区,可俯瞰茂盛的acreage景观。
三车位车库,配有空调和化妆间,可灵活用作潜在工作室、额外住宿…或儿童区。户外,该物业继续令人印象深刻,拥有成熟的花园、一个120,000升混凝土储水箱(顶部设有半篮球场)和100%可用的土地——全围栏并铺有草皮。无论您只想享受空间和隐私,还是您或孩子们想要一匹马,或可能是牛、羊、山羊,甚至所有四种,这里都有可耕地。DA批准已到位,可用于6m x 14m游泳池、泳池屋、6车位车库、露台、浴室、客厅/娱乐区和带BBQ的户外厨房——准备好迎接您的梦想扩建。配备市政供水、envirocycle系统、管道真空和20kW太阳能系统,这是一处卓越的家园,在Kenthurst最受欢迎的地点提供奢华与可持续性的结合。
Key Property Highlights:
- 土地面积:5英亩物业
- 房屋年龄:
- 市政税率:
- 区域规划:Zone RU6 Transition
- 市政供水
- 瓶装气
- Envirocycle
- 5英亩全可用、围栏、草皮的区块,带Blue Gum Creek
- "Felton"住宅,配高天花板、木饰面与环绕式阳台
- 美食厨房,配900mm电器、岛屿吧台与户外用餐区
- 三车位车库,配空调和化妆间——潜在客房
- 20kW太阳能系统、管道真空、市政供水与envirocycle系统
- DA批准用于游泳池、泳池屋、露台及额外6车位车库
- 私密battle-axe driveway、自动门禁入口和成熟花园
10 Farm Road, Kenthurst, NSW 2156
AN ADDRESS OF PRESTIGE, PRIVACY AND PERFECTION
Owner has requested all offers by 10th August as they want this SOLD!!!
Open homes every Saturday until then, or private appointments.
To inspect call Scott on 04 1951 1951 OR Karen on 0418 614 125.
Tucked away on one of Kenthurst's most secluded and exclusive and tightly held streets, this remarkable 5-acre estate offers a rare blend of modern luxury and rural serenity. Set back from the road via a battle-axe driveway, the property provides a sense of seclusion while remaining moments from local conveniences and exclusive schools. Surrounded by near-new homes, this is an opportunity to secure a lifestyle that is both sophisticated and relaxed – the best of acreage living in the Hills District.
The stunning "Felton" luxury residence exudes timeless elegance and quality craftsmanship. Step through the grand entry foyer and discover expansive living zones, a formal dining room, library/home office, and a warm and inviting lounge featuring a step-down design and wood fireplace. The gourmet kitchen is the heart of the home, offering a large island bench, walk-in pantry, stone benchtops, 900mm gas Maytag appliances, Bosch dishwasher, and concertina doors opening seamlessly to the alfresco area, ideal for entertaining day or night, warm or cool. Every detail showcases thoughtful design – from the timber windows and shutters to the wrap-around tiled verandas, high ceilings, and ducted air conditioning and spacious walk-in storage.
The ground floor master suite is a retreat on its own, featuring a luxurious ensuite, with a free standing feature bath, marble tiling, fully fitted out walk in robe, and multiple window aspects. Upstairs 4 generous sized bedrooms offer walk in robes and ensuite bathrooms.One of the bedrooms upstairs can be easily converted to a study/home office. On this level is an upstairs rumpus, kids room or extra TV zone with balcony offering sweeping views of the lush acreage.
The triple garage, complete with air conditioning and a powder room, provides flexible use as a potential studio, or extra accommodation… or children zone. Outdoors, the property continues to impress with established gardens, a 120,000L concrete water tank topped with a half basketball court and 100% usable land – fully fenced and grassed. Whether you want to only enjoy the space and privacy, or should you or the kids want a pony, or maybe a cow, sheep or goat, or should you want all four, there is arable land here. DA approval is already in place for a 6m x 14m pool, pool house, 6-car garage, terrace, bathroom, lounge/entertaining area, and outdoor kitchen with BBQ – ready for your dream extension. With town water, complete home water filtration system (including showers/baths), kitchen fitted with reverse osmosis water filtration system, ducted vacuum, inbuilt home sound system to kitchen, lounge, library, dining and alfresco area and a 20kW solar system, this is an exceptional home offering both luxury and sustainability in one of Kenthurst's most desirable locations.
Key Property Highlights:
- Land size: 5 acre property
- Council Rates: $2,774pa
- Zoning: Zone RU6 Transition
- Town water
- Bottled gas
- 2 hot water systems
- 2 ducted air conditioning system and 1 split system (garage)
- Complete home water filtration system (including showers/baths)
- Kitchen fitted with reverse osmosis water filtration system
- Inbuilt home sound system to kitchen, lounge, library, dining and alfresco area
- 5-acre fully usable, fully fenced, grassed block with Blue Gum Creek
- "Felton" home with high ceilings, timber finishes & wrap-around verandas
- Gourmet kitchen with 900mm appliances, island bench & alfresco access
- Triple garage with air conditioning & powder room – potential guest quarters
- 20kW solar system, ducted vacuum, town water & envirocycle system
- DA approval for pool, pool house, terrace & additional 6-car garage
- Private battle-axe driveway, automatic gated entry, and established gardens
Disclaimer: We encourage all prospective purchasers to do their own due diligence. This advertisement is a guide only and although all information obtained is from sources we believe to be reliable, we cannot guarantee its accuracy.


