


44 Porters Road, Kenthurst, NSW 2156
基本資訊


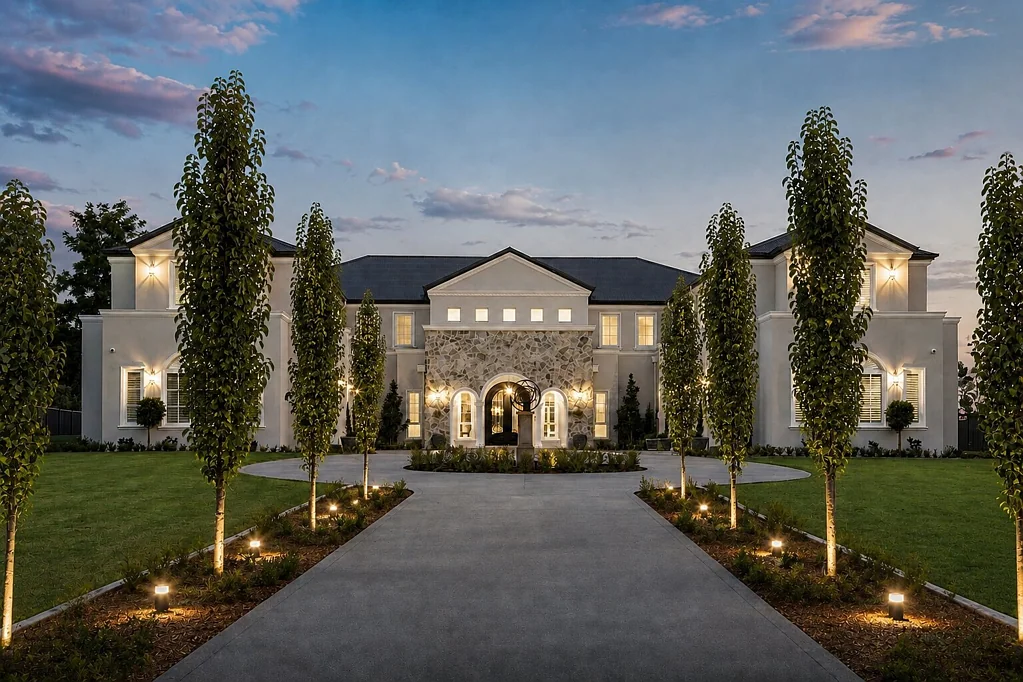
Kenthurst 7房 Montana风格庄园 7卧8卫 1850㎡空间 5英亩土地 私密花园 设计师泳池 多代同堂理想家 ‘Montana’ Inspired By Heart
一个等待被书写的故事。受永恒的Montana风格启发,这座非凡的庄园将宏伟与当代优雅融为一体。一个不仅为了居住,更是为了归属感的家。当夕阳西下,庄园上空洒满余晖,几代人聚集在一起,祖父母围坐在石砌壁炉旁分享故事,欢声笑语回荡在屋内。这处住宅的每一寸空间都为连接、共享餐食、悠闲的早晨以及那些将成为传家之宝的家庭时刻而设计。
室内,高耸的天花板,温暖的天然纹理捕捉了生活的精髓,而现代的舒适设施、多个生活区域和豪华的住宿条件则轻松满足多代同堂的需求。无论是带着孩子的成年子女、长期居住的客人,还是在星空下庆祝的家庭聚会——这个家都欢迎他们。您所爱的人会自然而然地聚集在一起,同时仍有空间呼吸。这座庄园旨在举办一生的时刻和回忆。
私密豪华的主卧套房,是一个完整的 sanctuary,包括步入式更衣室、奢华的 en-suite 浴室,以及俯瞰景观的视野。每个额外的卧室都宽敞明亮,确保每一代人都能舒适居住。
家之外是acreage生活方式的梦想。凭借其令人印象深刻的街道外观、环形车道和广阔的娱乐区域,这是一处引人注目的房产——真正的奖杯之家,专为那些既看重规模又看重灵魂的人。
acreage生活的重新定义。这样的家并非一夜建成,而是手工打造、备受珍视并代代相传。这里是生活放慢脚步、心灵相聚、家人真正归家的地方。
一个让您一见倾心的acreage庄园生活方式。
一旦看到,便无法忘怀。
• 受Montana启发的建筑,带有采光充足的细节和石材特色
• 7间卧室,8间浴室
• 1,850 m² 的生活空间,旨在令人印象深刻、适合娱乐并拥抱几代人
• 带壁炉和6.5米高天花板的宽敞开放式生活区
• 多个生活空间,适合多代同堂的家庭
• 坐落在5英亩广阔的土地上,拥有易于打理的花园
• 户外娱乐区,俯瞰自然风光
• 闪耀的设计师泳池,带有Baja平台
• 位于蓝丝带位置,拥有私密且实用的acreage
• 5个车位的车库,附带工作室
Kate Lumby 0414 620 222
Winner Australian Sales Campaign of the Year
Winner Australian Diversity Boutique Agency of the Year
Winner Australian Boutique Agency of the Year
Winner Australian Auctioneer of the Year
Winner Australian Real Estate Excellence Award
Family Real Estate Agency Since 1968
本文件包含的所有信息均由第三方提供,包括但不限于业主/开发商、估价师和律师。因此,我们无法保证其准确性。任何使用此信息的人都应依赖自己的调查,并核实所有相关细节的准确性、影响和时效性。
44 Porters Road, Kenthurst, NSW 2156
‘Montana’ Inspired By Heart
Open to View on Saturday, 22nd August 11:30 -12:00 PM - By Appointment
A story waiting to be lived.
Inspired by the timeless Montana style, this remarkable estate blends grandeur with contemporary elegance. A home built not just for living, but for belonging.
As the sun sets across the estate, generations gather with grandparents sharing stories by the stone fireplace, and laughter echoes through the home. Every inch of this residence has been designed for connection, for shared meals, for slow mornings, for the kind of family moments that become legacy.
Inside, soaring high coffered ceilings, warm natural textures capture the essence of living, while modern comforts, multiple living zones, and luxurious accommodations cater effortlessly to multigenerational needs. Whether it's adult children with their children, guests staying long term, or family celebrations under the stars - this home welcomes them all. Your loved ones will gravitate naturally toward places to be together, yet still have room to breathe. This estate is made to host a lifetime of moments and memories.
Private and luxurious master wing, a complete sanctuary of walk in dressing robes, sumptuous ensuite, and views across the landscape. Each additional bedroom has generous proportions, ensuring comfort for every generation.
Beyond the home is the acreage lifestyle dream. With its impressive street presence, circular driveway, and broad entertaining domains, this is a property that commands attention - a true trophy home for those who value both scale and soul.
Acreage living redefined. A home like this is not built overnight, it's hand crafted, cherished, and handed down. This is where life slows down, hearts come together, and family truly comes home.
An acreage estate lifestyle you'll fall in love with.
Once you see, you can't unsee.
• Montana inspired architecture with light filled accents and stone features
• 7 Bedrooms, 8 Bathrooms
• 1,850 m² of living space designed to impress, entertain & embrace
generations
• Expansive open plan living with fireplace and soaring 6.5m ceilings
• Multiple living spaces ideal for multigenerational families
• Set on 5 sprawling acres with easy care gardens
• Outdoor entertaining areas overlooking the natural surrounds
• Shimmering designer pool with Baja shelf
• Private and usable acreage in a blue ribbon position
• 5 car garaging with workshop
Kate Lumby 0414 620 222
Louis Stapleton 0473 952 233
Winner Australian Sales Campaign of the Year
Winner Australian Diversity Boutique Agency of the Year
Winner Australian Boutique Agency of the Year
Winner Australian Auctioneer of the Year
Winner Australian Real Estate Excellence Award
Family Real Estate Agency Since 1968
All information contained herein is provided by third party sources including but not limited to the owners/developers, valuers and solicitors. Consequently, we cannot guarantee its accuracy. Any person using this information should rely on their own enquiries and verify all relevant details for their accuracy, effect and currency.


