
地址保密, Leppington, NSW 2179
基本資訊


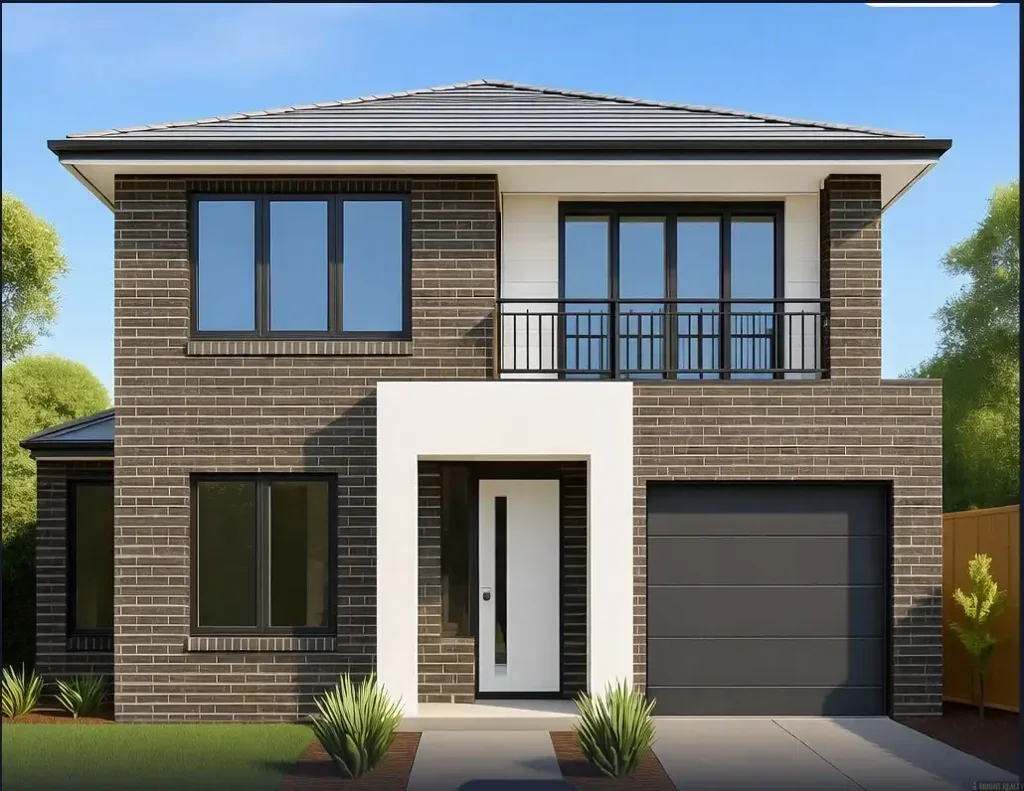
Leppington 4房 Leppington 令人惊叹的双层住宅及土地 - 预计 2027 年第一季度注册 Amazing Double Storey House & Land in Leppington - Expected registration Q1 2027
一个快速发展的住宅区,提供现代住宅、适合家庭居住的街道,以及便利的交通、学校、购物和基本服务。随着持续的开发和强大的基础设施投资,该区域正成为寻求长期增长的家庭、首次置业者和房地产投资者的一个有吸引力的选择。
主要特点
现代住宅和新建住宅开发项目
便捷通往主要道路和公共交通
靠近学校、商店、公园和当地服务设施
未来房产增值的巨大潜力
适合家庭、首次置业者和投资者
与周边商业和就业区紧密相连
包含:
定制平面图
全屋 LED 筒灯
如果适用,首层和二层层高 2.7 米
三层涂料,特色墙颜色可选
主厨房 40 毫米石台面,岛台 60 毫米石台面
900 毫米燃气或电炉灶和 900 毫米抽油烟机
POLYTEC 层压板软关闭,升级把手吊柜,厨房炉灶侧带吊顶,1 个餐具抽屉组,2 组 3 个抽屉
客厅瓷砖 600x1200, 800X800
卧室复合地板
潮湿区域瓷砖
半无框淋浴屏
开发商系列落地瓷砖,用于一间浴室或一间带平顶的套间浴室
洗衣房层压板橱柜 / 20 毫米石台面
根据平面图和房屋大小,最多 5 个区域的管道系统
外部木门 2340 x 最多 1200
内部门开发商系列 2340 x 820
免责声明:
以上信息来源于我们认为可靠的渠道。然而,我们无法保证这些信息的准确性,也不对其准确性承担责任。任何感兴趣的各方应自行查询核实。
所示图片仅供参考,可能不代表实际产品、设计或规格
Amazing Double Storey House & Land in Leppington - Expected registration Q1 2027
A fast-growing residential area offering modern homes, family-friendly streets, and excellent access to transport, schools, shopping, and essential services. With ongoing development and strong infrastructure investment, the area is becoming an attractive choice for families, first-home buyers, and property investors seeking long-term growth.
Key Points
Modern homes and new residential developments
Convenient access to major roads and public transport
Close to schools, shops, parks, and local services
Strong potential for future property growth
Suitable for families, first-home buyers, and investors
Well connected to surrounding business and employment areas
Inclusions:
Customised Floor plan
LED downlights throughout the house
2.7m ground and first floor if applicable
3-coat, choice of feature wall colours
Main kitchen 40mm stone and island 60mm stone
900mm gas or electric cooktop and 900mm canopy rangehood
POLYTEC laminated soft-close, upgraded handles overhead cabinets with bulkheads to kitchen cooktop side, 1 cutlery drawer bank, 2 sets of 3 drawers
Living area tiles 600x1200, 800X800
Bedrooms laminate flooring
Wet areas porcelain tiles
Semi frameless shower screens
Floor to ceiling wall tiles from builder's range to either one bathroom or one ensuite with square set ceilings
Laundry cabinet laminate / 20mm top stone benchtop
Ducted System up to 5 zones as per plans and size of the house
External timber door 2340 x up to 1200
Internal door builder range 2340 x 820
Disclaimer:
The above information has been gathered from sources that we believe are reliable. However, we cannot guarantee the accuracy of this information, and we do not accept responsibility for its accuracy. Any interested parties should rely on their own inquiries
Images shown are for illustrative purposes only and may not represent the actual product, design, or specification