
地址保密, Riverstone, NSW 2765
基本資訊


Riverstone 5房 五卧室。全新。交通便利。即刻收益。 Five-Bedroom. Brand New. Metro-Connected. Earning From Day One.
Riverstone 全新五卧室联排别墅——精装修,可随时入住,从交房第一天起即可产生收益。
四卧室房型吸引着市场上每位投资者都渴望的家庭租客:Schofields 学区家庭,他们会签订长期租约,并将这里视作自己的家。附近有两座火车站,距离 Tallawong Metro 约6分钟,距离 Rouse Hill Town Centre 约10分钟,该地理位置完美契合了 Riverstone 租赁市场中占主导地位的职业家庭群体的一切需求。
石质台面、燃气灶、不锈钢电器、中央空调、复合地板、LED筒灯、安防警报系统、可视对讲系统、私人露台、带侧门通道的围栏院子和遥控车库——这些高标准配置确保了高租金回报,并能吸引优质租客续租。无需额外投入即可开始盈利。从交房到首次出租无需项目管理。即刻入住。
交房时即可委任物业经理。位于 Schofields 学区的四卧室家庭住宅。交通便利。高标准配置。低空置风险。
地理位置亮点
• 全新——即刻入住,无需等待
• 驾车约2分钟抵达 Riverstone Train Station (T1 Western Line)
• 驾车约4分钟抵达 Schofields Train Station
• 驾车约6分钟抵达 Tallawong Metro Station——直达 Chatswood, Macquarie 和悉尼中央商务区
• 步行约10分钟抵达 Schofields Public School (Schofields 学区)
• 步行约5分钟抵达 Norwest Christian College
• 驾车约5分钟抵达 Riverstone Village Shopping Centre
• 驾车约5分钟抵达 Schofields Village Shopping Centre (Coles 和 Woolworths)
• 驾车约10分钟抵达 Rouse Hill Town Centre——主要零售、餐饮和娱乐场所
• 驾车约9分钟抵达 IKEA, Costco 和 Sydney Business Park (Marsden Park)
• Riverstone RSL Club、图书馆、社区游泳池及当地便利设施近在咫尺
• 短暂步行即可抵达当地巴士站——连接地铁和火车站
• 轻松连接 M2 和 M7 高速公路——连接大悉尼地区
• Schofields Public School 学区——评价一直很高
• Riverstone High School 和 St John's Catholic College 近在咫尺
• 整个郊区遍布公园、运动场和绿色开放空间
主要配置与特色
厨房
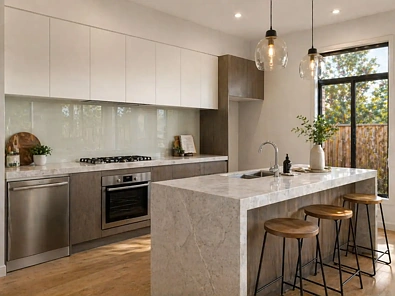
• 石质台面——40毫米厚
• 燃气灶
• 不锈钢烤箱
• 不锈钢洗碗机
• 带充足储物空间的缓闭式橱柜
• 开放式厨房,与客厅和餐厅相连
客厅与室内
• 入口处设有正式客厅
• 开放式家庭厅和餐厅——通向娱乐露台
• 全屋复合/木纹地板
• 厨房、客厅和餐厅铺设地砖
• 全屋LED筒灯
• 中央冷暖空调——多区域控制
• 安防警报系统
• 可视对讲系统
• 窗帘和防盗纱窗
卧室
• 提供3、4和5卧室户型选择
• 所有卧室均带入墙柜
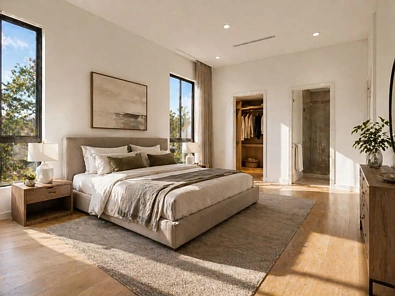
• 主卧带步入式衣帽间和独立卫浴
• 额外娱乐室/楼上客厅 (部分户型)
浴室
• 两间全瓷砖铺设的浴室(墙面到天花板)
• 楼下独立化妆间/第三个卫生间
• 全屋时尚卫浴设备和配件
室外与外部
• 私人娱乐露台
• 带侧门通道的完全围栏后院
• 包括车道、草坪、信箱和晾衣绳
• 带遥控和内部通道的单车库
• 车库前额外停车位
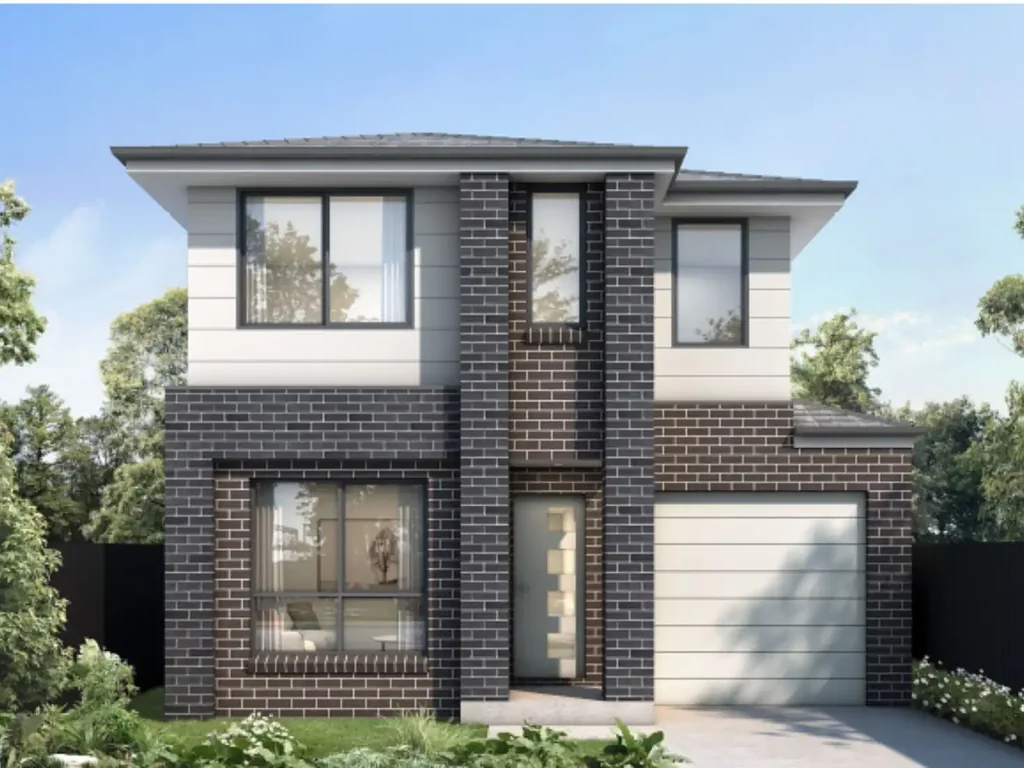
⚠️ 免责声明: 本房源中使用的所有图片仅为意境图和生活方式参考。它们不代表实际的联排别墅、开发项目、装修、配件、外立面、景观或周边环境。潜在买家必须完全依赖已签署的销售合同和固定装置与装修清单来获取准确的项目详情。所有平面图、尺寸和包含项仅供参考,如有更改恕不另行通知。代理商对因依赖本房源中的图片或描述而产生的任何后果不承担责任。
Five-Bedroom. Brand New. Metro-Connected. Earning From Day One.
A brand-new 5-bedroom townhouse in Riverstone — fully finished, tenant-ready and earning from day one of settlement.
Four bedrooms attract the family tenant that every investor in this market wants: Schofields school catchment families who sign long-term leases and treat the property as their home. With two train stations minutes away, Tallawong Metro ~6 minutes and Rouse Hill Town Centre ~10 minutes, the location ticks every box for the professional family demographic that dominates Riverstone's rental market.
Stone benchtops, gas cooktop, stainless steel appliances, ducted air conditioning, hybrid flooring, LED downlights, security alarm, video intercom, private patio, fenced yard with side access and remote garage — the specification that commands premium rent and keeps quality tenants renewing. Nothing to spend before it earns. No project management between settlement and first lease. Ready now.
Appoint a property manager at settlement. Four-bedroom family home in Schofields school catchment. Metro-connected. Premium specification. Low vacancy risk.
LOCATION HIGHLIGHTS
• Brand new — ready to move in today, no wait
• ~2-min drive to Riverstone Train Station (T1 Western Line)
• ~4-min drive to Schofields Train Station
• ~6-min drive to Tallawong Metro Station — direct to Chatswood, Macquarie & Sydney CBD
• ~10-min walk to Schofields Public School (Schofields school catchment)
• ~5-min walk to Norwest Christian College
• ~5-min drive to Riverstone Village Shopping Centre
• ~5-min drive to Schofields Village Shopping Centre (Coles & Woolworths)
• ~10-min drive to Rouse Hill Town Centre — major retail, dining & entertainment
• ~9-min drive to IKEA, Costco & Sydney Business Park (Marsden Park)
• Riverstone RSL Club, library, community pool & local amenities nearby
• Short walk to local bus stop — connecting to Metro & train stations
• Easy M2 & M7 Motorway access — connects to Greater Sydney
• Schofields Public School catchment — consistently strong reviews
• Riverstone High School & St John's Catholic College nearby
• Parks, playing fields & green open spaces throughout the suburb
KEY INCLUSIONS & FEATURES
KITCHEN
• Stone benchtop — 40mm finish
• Gas cooktop
• Stainless steel oven
• Stainless steel dishwasher
• Soft-close cabinetry with ample storage
• Open-plan kitchen flowing to living & dining
LIVING & INTERIORS
• Formal living area upon entry
• Open-plan family & dining — flows to entertaining patio
• Hybrid / timber-look floorboards throughout
• Floor tiles to kitchen, living & dining
• LED downlights throughout
• Ducted reverse-cycle air conditioning — multiple zones
• Security alarm system
• Video intercom
• Blinds & security screens
BEDROOMS
• 3, 4 & 5-bedroom configurations available
• All bedrooms with built-in wardrobes
• Master bedroom with walk-in wardrobe & private ensuite
• Additional rumpus / upstairs living area (selected floor plans)
BATHROOMS
• Two full bathrooms with floor-to-ceiling tiles
• Separate powder room / third toilet downstairs
• Stylish fixtures & fittings throughout
OUTDOOR & EXTERNAL
• Private entertainer's patio
• Fully fenced rear yard with side access
• Driveway, turf, letterbox & clothesline included
• Single garage with remote & internal access
• Additional car space in front of garage
⚠️ DISCLAIMER: All images used in this listing are mood board and lifestyle references only. They do not represent the actual townhomes, development, finishes, fittings, facades, landscaping or surrounding environment. Prospective purchasers must rely solely on the executed Contract for Sale and Schedule of Fixtures and Finishes for accurate project details. All floor plans, dimensions and inclusions are indicative only and subject to change without notice. The agent accepts no liability for any reliance placed on imagery or descriptions in this listing.