

地址保密, Rouse Hill, NSW 2155
基本資訊


Rouse Hill 1房 锁上即走。绿色社区。地铁直达。Rouse Hill。 Lock & Leave. Green Community. Metro at the Door. Rouse Hill.
房屋面积更小。生活品质更高。
这套位于Rouse Hill最郁郁葱葱的总体规划社区内的全新一居室公寓,专为那些希望摆脱大房子的负担,享受高品质公寓生活,同时不牺牲任何品质的买家而设计。配备Bosch电器、石质台面、2.70米高天花板、落地窗和私人阳台。住宅社区风格的园景花园、公共绿地和草坪运动场——这里更像是一个住宅社区,而非一栋住宅楼。
距离地铁150米。Rouse Hill Town Centre仅一站之遥。未来医院近在咫尺。锁上门,安心出行,回到一个能自我打理的家。
生活区位亮点
• 步行约350米即可抵达Tallawong Metro Station — 高峰期每4分钟一班列车
• 地铁直达Chatswood, Macquarie Park, Norwest, Castle Hill & Sydney CBD
• 距离即将建成的Tallawong Town Centre约150米 — 内含Coles, Woolworths及特色零售店
• 距离Rouse Hill Town Centre仅1站地铁 — $250M扩建工程正在进行中
• 靠近Rouse Hill Anglican College & Ironbark Ridge Public School
• 毗邻Rouse Hill Regional Park — 设有步道、保护区和开放空间
• 全新$700M Rouse Hill Hospital
• 附近有The Ponds Shopping Centre
• 轻松前往M2 & M7 Motorways
• 新南威尔士州政府西北优先发展区 — 重大基础设施投资已落实
• 50%绿化覆盖率 — Rouse Hill最郁郁葱葱的总体规划社区之一
厨房
• 石质台面 — 设计师级精装
• 全套高端Bosch电器
• 时尚橱柜 — 室内设计师精选
• 高效开放式厨房布局
• 高品质固定装置与配件
客厅与室内
• 2.70米高天花板 — 开放明亮
• 开放式客厅、厨房与餐厅
• 落地窗 — 最大化自然采光
• 宽敞私人阳台与庭院
• 全屋高端装修
• 精心配置的固定装置与配件
浴室
• 时尚镜面柜
• 隐藏式马桶
• 高端浴室固定装置与配件
• 现代浴室设计
建筑设施
• 精心园景设计的私人住户花园
• 大型草坪运动场 — 可进行足球、跑步、瑜伽等活动
• 郁郁葱葱树木环绕的公共绿地
• 公园、广场及园景开放空间网络
• 毗邻新南威尔士州政府的Tallawong Precinct South — 活跃的宜居社区
• 安全的建筑出入
停车与储物
• 标准1个停车位 — 所有公寓均有
• 安全停车位
建筑
• 357套公寓 — 5栋九层中高层建筑
• 总体规划社区 — 多期开发
• 屡获殊荣的建筑设计
• 50%绿化覆盖率 — Rouse Hill领先的绿化比例
• 多期开发:现房与期房均有售
现房与期房均有选择。
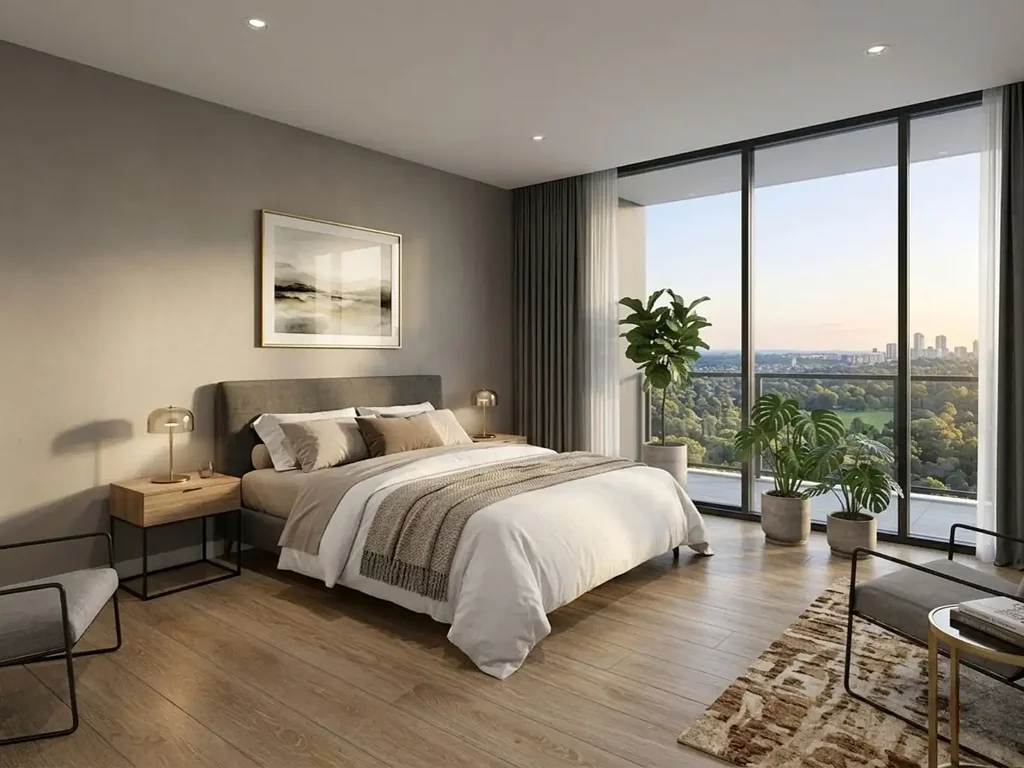
⚠️ 免责声明:本房源中使用的所有图片仅用于氛围板和生活方式参考。它们不代表本开发项目的实际公寓、建筑、装修、固定装置、景观或周边环境。潜在买家必须完全依赖已签署的《销售合同》和《固定装置与装修清单》以获取准确的项目详情。销售代理对因依赖本房源中的图片或描述而产生的任何责任概不负责。详情在准备时是正确的,如有更改恕不另行通知。
Lock & Leave. Green Community. Metro at the Door. Rouse Hill.
The home gets smaller. The life gets better.
This brand-new 1-bedroom apartment in Rouse Hill's most verdant master-planned community is designed for buyers who want to trade the burden of a large home for premium apartment living — with no compromise on quality. Bosch appliances, stone benchtops, 2.70m ceilings, floor-to-ceiling windows and a private balcony. Residential Community-style landscaped gardens, communal green spaces and a lawn sports field — it feels more like a residential community than a residential building.
150 metres to the Metro. Rouse Hill Town Centre one stop away. Future hospital close by. Lock the door, head away, come back to a home that looks after itself.
LIFESTYLE LOCATION HIGHLIGHTS
• ~350m walk to Tallawong Metro Station — trains every 4 mins in peak
• Direct Metro to Chatswood, Macquarie Park, Norwest, Castle Hill & Sydney CBD
• ~150m to the upcoming Tallawong Town Centre — Coles, Woolworths & specialty retail
• 1 Metro stop to Rouse Hill Town Centre — $250M expansion underway
• Close to Rouse Hill Anglican College & Ironbark Ridge Public School
• Adjacent to Rouse Hill Regional Park — walking tracks, reserves & open space
• New $700M Rouse Hill Hospital
• Nearby The Ponds Shopping Centre
• Easy access to M2 & M7 Motorways
• NSW Government North-West Priority Growth Area — major infrastructure investment secured
• 50% green coverage — one of the most verdant master-planned communities in Rouse Hill
KITCHEN
• Stone benchtops — designer finish
• Premium Bosch appliances throughout
• Stylish cabinetry — interior designer selected
• Efficient open-plan kitchen layout
• High-quality fixtures & fittings
LIVING & INTERIORS
• 2.70m ceiling heights — open & light-filled
• Open-plan living, kitchen & dining
• Floor-to-ceiling windows — maximised natural light
• Spacious private balconies & courtyards
• Premium finishes throughout
• Well-appointed fittings & fixtures
BATHROOMS
• Stylish mirrored cabinet
• Concealed toilet suite
• Premium bathroom fixtures & fittings
• Contemporary bathroom design
BUILDING AMENITIES
• Beautifully landscaped private resident garden
• Large lawn sports field — soccer, running, yoga
• Communal green spaces surrounded by lush trees
• Public park, plazas & landscaped open space network
• Adjcaent to NSW Government's Tallawong Precinct South — active walkable neighbourhood
• Secured building access
PARKING & STORAGE
• 1 car space standard — all apartments
• Secure parking
BUILDING
• 357 apartments — 5 nine-storey mid-rise towers
• Master-planned community — multi-stage
• Award-winning architectural design
• 50% green coverage — leading green ratio in Rouse Hill
• Multiple stages: ready to move in & off the plan available
Ready to move in & off the plan options available.
⚠️ DISCLAIMER: All images used in this listing are for mood board and lifestyle reference purposes only. They do not represent the actual apartments, building, finishes, fittings, views or surrounding environment of this development. Prospective purchasers must rely solely on the executed Contract for Sale and Schedule of Fixtures and Finishes for accurate project details. The selling agent accepts no liability for any reliance placed on imagery or descriptions in this listing. Details were correct at time of preparation and are subject to change without notice.