


47 Bellman Dr ( Nirimba Fields), Schofields, NSW 2762
基本資訊


Schofields 6房 AkunaVista - 标志性豪华住宅 | 尊贵与宏伟的杰作!!! AkunaVista - Signature Luxury Residence | A Masterpiece of Prestige & Grandeur !!!
The SQUARE Realty 隆重推出,位于 Nirimba Fields 的宽敞 41 Squares 宏伟定制设计北向家庭住宅
6间卧室 | 4间浴室 | 2间主卧套房 | 多个起居区 | 媒体室 | 书房 | 户外厨房 | 双车库 | 保护区景观
一栋卓越的双层住宅,融合了精致的建筑设计、宽敞的格局和优质的装修。专为现代家庭生活而设计,这栋令人印象深刻的住宅提供六间卧室、四间浴室、两间主卧套房和多个起居区,并辅以出色的室内外娱乐空间。
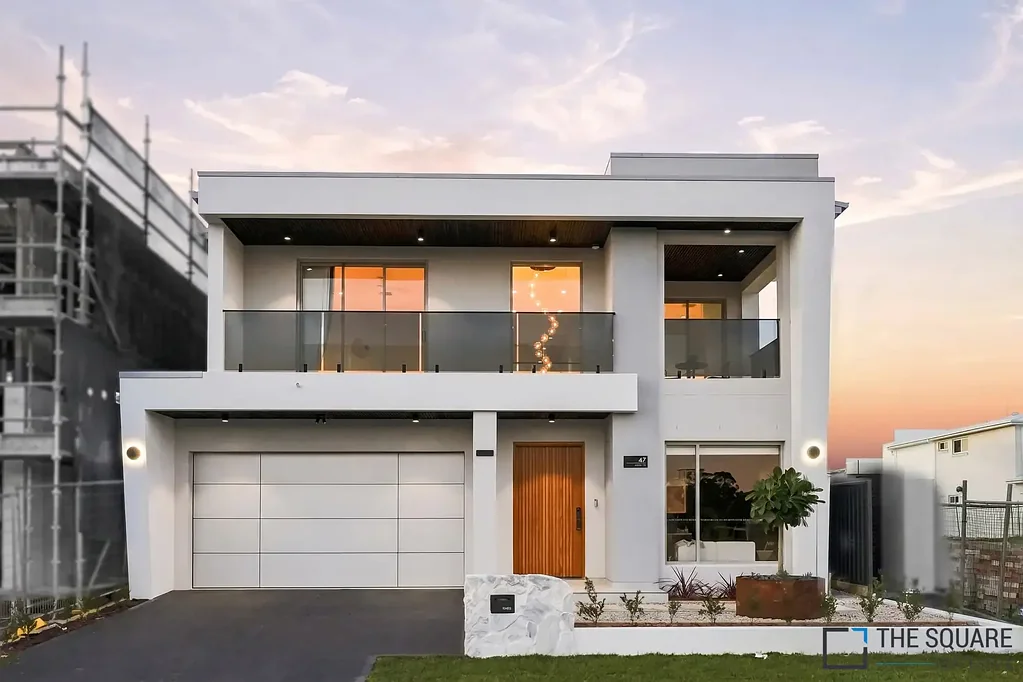
令人印象深刻的外观与入口
- 建筑细节考究的现代外观
- 园景花园,配有特色 Corten steel 花盆
- 粉刷和石材饰面的特色信箱
- 复合板天花板覆盖前阳台和车库
- 引人注目的单梁楼梯,配有玻璃栏杆
精致内饰
- 宽敞的家庭厅和用餐区
- 独立的起居区和专属媒体室
- 楼上娱乐室和独立书房
- 特色墙和嵌入式LED照明
- 优雅吊灯和优质枪色金属细节
- 整个底层铺设瓷砖,打造精致、易于打理的饰面
设计师厨房
- 奢华的100毫米人造石台面
- 充足的橱柜和储物空间
- 设备齐全的备餐间
- 无缝连接用餐区、家庭厅和户外休闲区
六间卧室 | 两间主卧套房
- 六间宽敞卧室分布在两层
- 两间主卧套房配有独立卫浴和步入式衣帽间
- 主主卧套房可通往私人阳台
- 另外四间卧室非常适合儿童、客人或大家庭居住
高级浴室
- 四间装修精美的浴室
- 全高瓷砖
- 悬浮式洗手台
- 优质枪色金属配件
- 现代装置和雨淋式花洒
娱乐与户外生活
- 宽敞的带顶户外休闲区
- 内置户外厨房和烧烤区
- 宽敞的楼上露台,可俯瞰保护区
- 精心园艺、易于打理的花园
- 宁静的自然景观,有机会看到袋鼠在附近漫步
楼上休闲区
- 宽敞的娱乐室
- 可直接通往宽敞的露台
- 灵活空间,适合儿童、青少年或家庭休闲
- 与保护区和周围绿地卓越的连接
实用家庭生活
- 双车位上锁车库
- 内部通道
- 多个起居和住宿区
- 起居区和卧室区之间极佳的分隔
- 专为舒适、娱乐和日常功能而设计
主要亮点
- 6间卧室 | 4间浴室 | 2间主卧套房
- 多个起居区 + 媒体室 + 书房
- 设计师厨房 + 备餐间
- 100毫米人造石台面
- 内置户外厨房和烧烤区
- 宽敞的面向保护区的露台
- 两间主卧独立卫浴 + 步入式衣帽间
- 优质建筑和室内装修
- 园景花园
- 双车库
空间、奢华、多功能性和自然景观的罕见结合,这栋独特的住宅提供卓越的家庭生活方式,拥有精致的内饰、令人印象深刻的娱乐区以及与毗邻保护区的独特连接。
免责声明
以上信息来源于我们认为可靠的渠道。所示图片仅供展示之用。但是,我们无法保证此信息的准确性,也不对其准确性承担责任。任何感兴趣的各方应自行查询和判断以确定此信息的准确性。具体包含内容请参考合同。图片仅供参考。
47 Bellman Dr ( Nirimba Fields), Schofields, NSW 2762
AkunaVista - Signature Luxury Residence | A Masterpiece of Prestige & Grandeur !!!
The SQUARE Realty proudly presents, huge 41 Squares magnificent custom-designed North Facing family residence in Nirimba Fields
6 Bedrooms | 4 Bathrooms | 2 Master Suites | Multiple Living Areas | Media Room | Study | Outdoor Kitchen | Double Garage | Reserve Outlook
An exceptional double-storey residence combining architectural sophistication, generous proportions and premium finishes. Designed for modern family living, this impressive home offers six bedrooms, four bathrooms, two master suites and multiple living zones, complemented by outstanding indoor and outdoor entertaining spaces.
Impressive Façade & Entry
- Architecturally detailed contemporary façade
- Landscaped gardens with feature Corten steel planter
- Rendered and stone-finished feature letterbox
- Composite-panel ceilings to front balcony and garage
- Striking mono-stringer staircase with glass balustrading
Sophisticated Interiors
- Expansive family and dining areas
- Separate living zones and dedicated media room
- Upstairs rumpus and separate study
- Feature walls and recessed LED lighting
- Elegant chandeliers and premium gunmetal detailing
- Full ground-floor tiling for a refined, low-maintenance finish
Designer Kitchen
- Luxurious 100mm engineered-stone benchtops
- Extensive cabinetry and storage
- Fully appointed butler's pantry
- Seamless connection to dining, family and alfresco areas
Six Bedrooms | Two Master Suites
- Six generous bedrooms across two levels
- Two master suites with private ensuites and walk-in robes
- Main master suite with private balcony access
- Four additional bedrooms ideal for children, guests or extended family
Premium Bathrooms
- Four beautifully appointed bathrooms
- Full-height tiling
- Floating vanities
- Premium gunmetal hardware
- Contemporary fittings and rain-head showers
Entertaining & Outdoor Living
- Spacious covered alfresco
- Built-in outdoor kitchen and barbecue
- Large upper-level terrace overlooking the reserve
- Beautifully landscaped, low-maintenance gardens
- Peaceful natural outlook with the opportunity to see kangaroos roaming nearby
Upstairs Retreat
- Spacious rumpus room
- Direct access to the expansive terrace
- Flexible space for children, teenagers or family relaxation
- Exceptional connection to the reserve and surrounding greenery
Practical Family Living
- Double lock-up garage
- Internal access
- Multiple living and accommodation zones
- Excellent separation between living and bedroom areas
- Designed for comfort, entertaining and everyday functionality
Key Highlights
- 6 bedrooms | 4 bathrooms | 2 master suites
- Multiple living areas + media room + study
- Designer kitchen + butler's pantry
- 100mm engineered-stone benchtops
- Built-in outdoor kitchen & barbecue
- Large reserve-facing terrace
- Two master ensuites + walk-in robes
- Premium architectural and interior finishes
- Landscaped gardens
- Double garage
A rare combination of space, luxury, versatility and natural outlook, this distinctive residence delivers an exceptional family lifestyle with sophisticated interiors, impressive entertaining areas and a unique connection to the adjoining reserve.
Disclaimer
The above information has been gathered from sources that we believe are reliable. Images shown are for display purpose only. However, we cannot guarantee the accuracy of this information and nor do we accept responsibility for its accuracy. Any interested parties should rely on their own enquiries and judgment to determine the accuracy of this information. For inclusions refer to Contract.Images are indicative only


